
Waterfront - Primary on Main

Address
307 Fishers Road, Perinton, NY
Price
$ 799,900
Property Attributes
- MLS#R1713421
- TypeSingle Family
- Listing Status Active
- CountyMONROE
- CityPerinton
- AreaPerinton
- NeighborhoodTown-Perinton
- Zip14534
- StyleContemporary,Transitional
- Year Built2006
- Taxes$ 20718
- Price$ 799,900
- Bedrooms7
- Full Bathrooms5
- Half Bathrooms0
- Sqr Footage7414
- Lot Size10.828 Acres
Data Source:
Greater Rochester AOR (GRAR)
Property Description
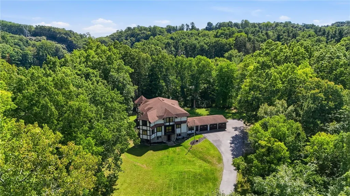
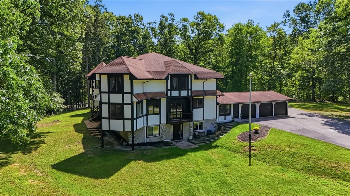
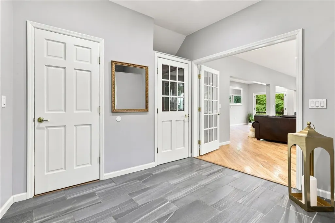
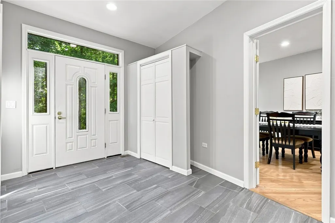
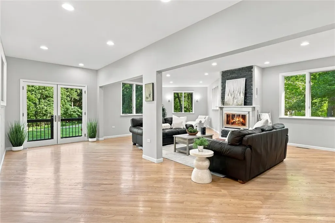
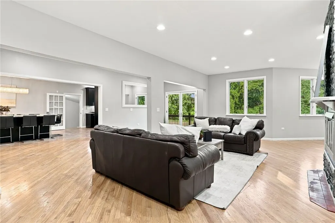
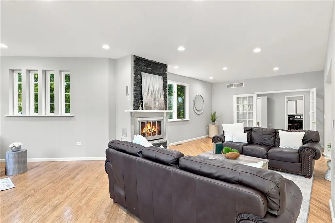
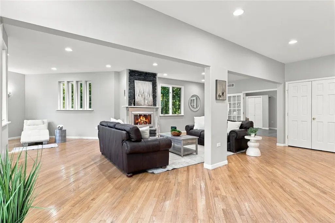
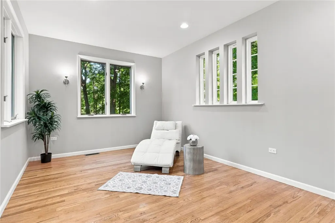
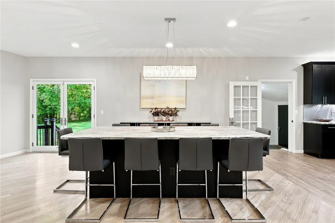
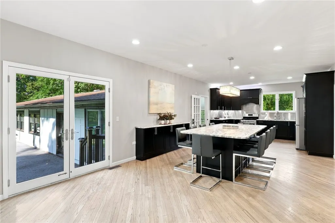
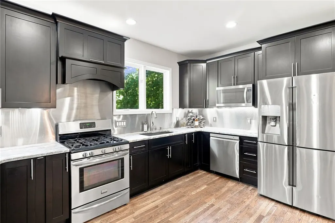
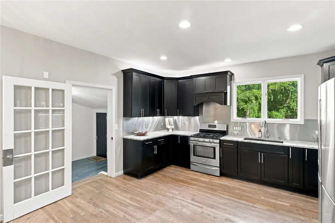
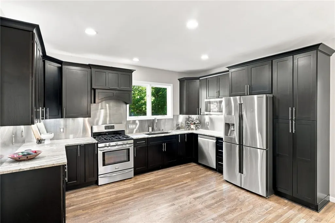
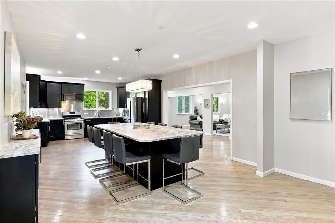
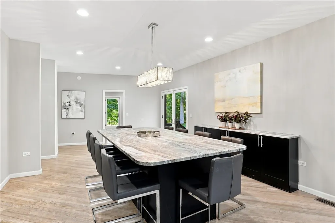
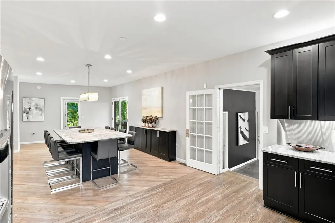
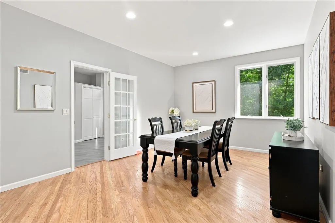
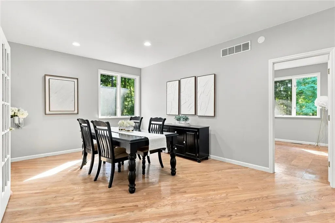
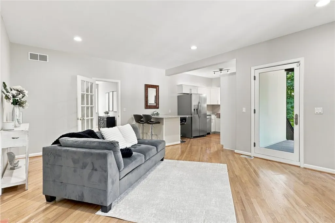
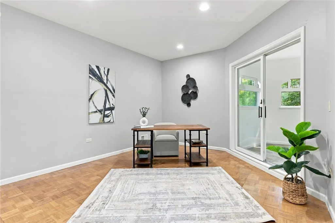
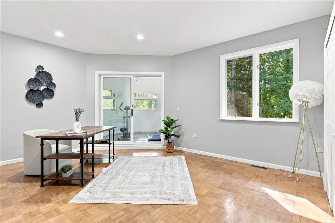
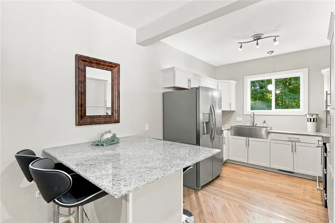
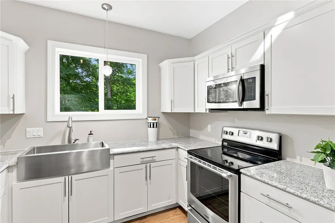
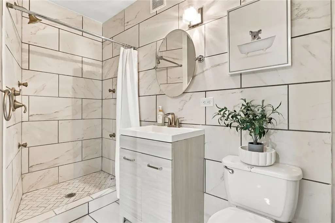
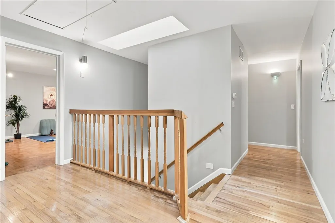
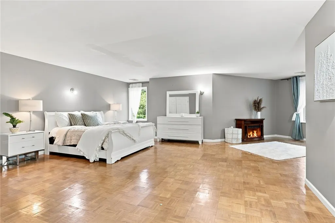
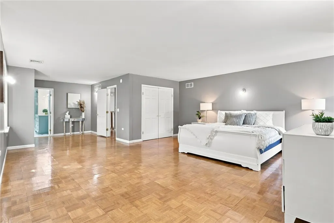
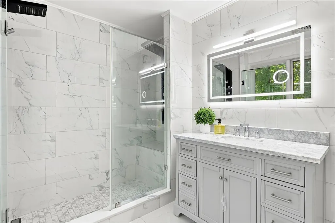
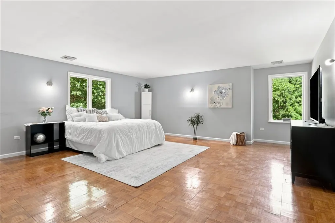
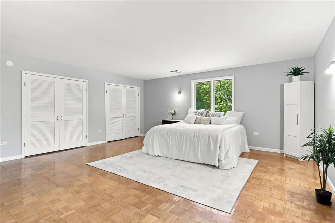
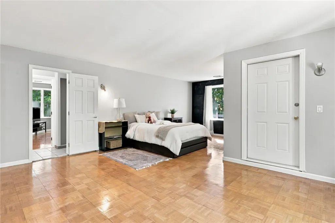
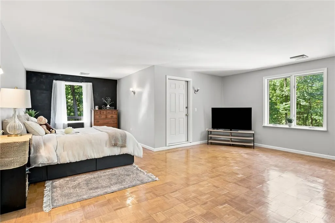
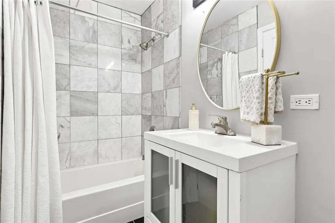
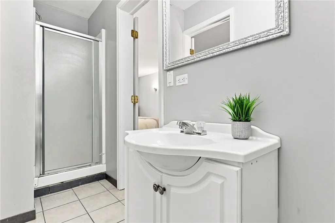
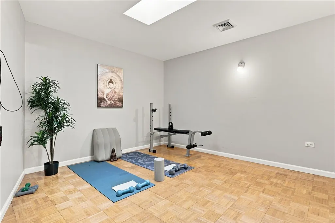
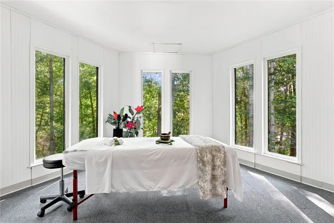
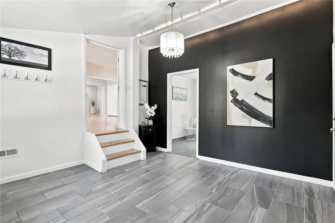
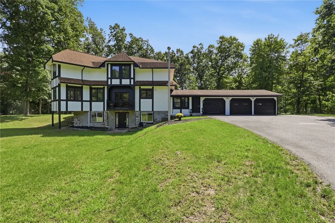
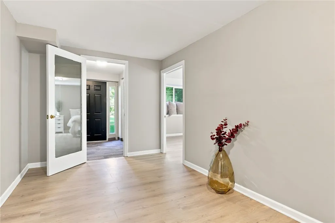
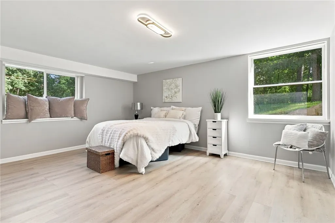
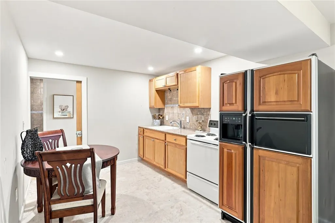
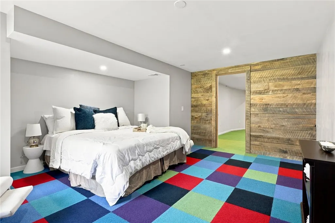
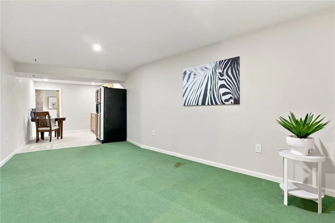
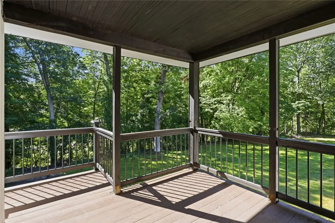
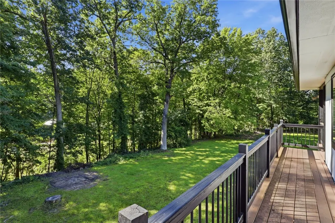
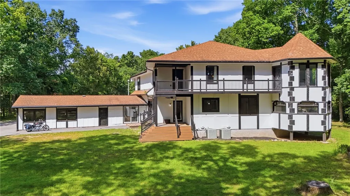
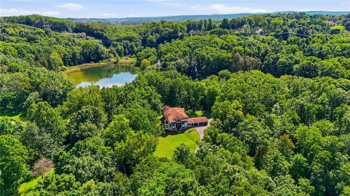
Set on nearly 11 private acres adjacent to Powder Mills Park, this bold contemporary blends dramatic architecture with true multi-generational flexibility. Half-timbering, a stone foundation, tower bays, and layered rooflines make a striking first impression — and over 7,400 square feet of living space plus a 3-car garage deliver room to match. Square Footage per Appraiser after professional measuring— 5,768 sq ft above grade and 1,646 sq ft of finished living area in walkout basement. Inside, hardwood floors and oversized windows carry wooded park views through the open main level. The kitchen is built for entertaining, with a massive island, bar seating, granite counters, and stainless appliances flowing into a spacious living area. A formal dining room and two gas fireplaces add warmth, and a dedicated hot tub room opens straight to the backyard. A main-floor in-law suite — bedroom, fully renovated kitchen, and full bath — offers a ready-made space for extended family, a caregiver, or guests. Upstairs, four generous bedrooms, second-floor laundry, and a versatile bonus room (office, gym, studio) are joined by a sweeping second-floor deck spanning the width of the home. A two-story tower adds two additional bonus rooms — ideal for a reading nook or creative retreat. The walkout basement apartment is fully self-contained: full kitchen, full bath, two bedrooms, and a flex room, with its own private access to the backyard — a strong fit as an income-producing rental, teen suite, or in-law living. Outside, a large level yard is made for gatherings and lawn games, with a creek and trails beyond for hiking or exploring. Pittsford Schools, minutes to highway access, shopping, and everyday conveniences. Delayed Negotiations Thursday, September 17th at 6pm.
| Price History | |
|---|---|
| 9/9/2026 | Listed $799,900 |
General Features
| Sewer | SepticTank |
|---|---|
| Heating | Gas,ForcedAir |
| Cooling | CentralAir |
| Utilities | HighSpeedInternetAvailable,WaterConnected |
| Possession | CloseOfEscrow |
| Roof | Asphalt |
| Appliances | Dishwasher,FreeStandingRange,Disposal,GasOven,GasRange,GasWaterHeater,Microwave,Oven,Refrigerator |
| Garage Spaces | 3.0 |
| Architectural Style | Contemporary,Transitional |
| Construction Materials | Stone,Stucco,WoodSiding |
| School District | Pittsford |
| Year Built | 2006 |
| Electric | CircuitBreakers |
| Stories Count | 2 |
| Township | Not Applicable |
| Levels | Two |
| Property Subtype | SingleFamilyResidence |
| Waterfront Features | RiverAccess,Stream |
| County | Monroe |
| Property Type | Residential |
| Attached Garage | Yes |
| Subdivision Name | Town/Perinton |
| Garage Y/N | Yes |
| Total Rooms | 17 |
| Full Baths | 5 |
| Status | Active |
| City | Perinton |
| Body of Water | Other |
| Senior Community Y/N | No |
| High School District | Pittsford |
| MLS Area | Perinton-264489 |
| Lot Size Units | Acres |
| Year Built Details | Existing |
| Tax Annual Amount | 20718.0 |
| Property Condition | Resale |
| Standard Status | Active |
| Middle/Junior School District | Pittsford |
| Elementary School District | Pittsford |
| Tax Assessed Value | 436300 |
| TaxOtherAnnualAssessmentAmount | 0.0 |
| Tax Lot | 30 |
Interior Features
| Interior Amenities | BreakfastBar,CeilingFans,SeparateFormalDiningRoom,EatInKitchen,SeparateFormalLivingRoom,GraniteCounters,KitchenIsland,SlidingGlassDoors,SecondKitchen,Skylights,BedroomOnMainLevel,InLawFloorplan,BathI |
|---|---|
| Basement | Full,PartiallyFinished |
| Flooring | Hardwood,Laminate,LuxuryVinyl,Tile,Varies,Vinyl |
| Total Fireplaces | 2 |
| Total Stories | 2 |
| Basement (Y/N) | Yes |
| Air Conditioning Y/N | Yes |
| Heating Y/N | Yes |
| Window Features | Skylights,ThermalWindows |
| Fireplace Y/N | Yes |
| Laundry Features | UpperLevel |
| Total Bedrooms | 7 |
| Main Level Bedrooms | 1 |
| Main Level Bathrooms | 1 |
| Total Baths | 5 |
Exterior Features
| Exterior Amenities | BlacktopDriveway |
|---|---|
| Parking Features | Attached,ElectricVehicleChargingStations,Garage,GarageDoorOpener |
| Lot Features | IrregularLot |
| Water Source | Connected,Public |
| Lot Size Area | 10.828 |
| Foundation Details | Block |
| Building Area Total | 7414.0 |
| Lot Dimensions | 491X1074 |
| Lot Size Acres | 10.828 |
| Waterfront Y/N | Yes |
| Door Features | SlidingDoors |
| Road Frontage Type | MainThoroughfare |
Amenities
- Foreclosure
- Views
- Short Sale
- New Construction
- Adult 55+
- Lease To Own
- No HOA Fees
- Furnished
- Primary On Main
- Air Conditioning
- Seller Finance
- Green
- Fixer Upper
- Horse
- Golf
- Fireplace
- Deck
- Garage
- Basement
- Pool
Property vs Single Family Average in 14534
Price
Taxes
Year Built
Visits
 The Greater Syracuse Association of REALTORS ®: The data relating to real estate on this web site comes in part from the Internet Data Exchange (IDX) Program of the CNYIS, powered by CNYIS. Real estate listings held by firms other than Berkshire Hathaway HomeServices Zambito, REALTORS® - Medina, are marked with the IDX logo and detailed information about them includes the Listing Broker's Firm Name. All information deemed reliable but not guaranteed and should be independently verified. All properties
 The data relating to real estate on this web site comes in part from the Internet Data Exchange (IDX) Program of NYSAMLS. Real estate listings held by firms other than Berkshire Hathaway HomeServices Zambito, REALTORS® - Medina, are marked with the IDX logo and detailed information about them includes the Listing Brokers Firm Name.
Disclaimer: All information deemed reliable but not guaranteed and should be independently verified. All properties are subject to prior sale, change or withdrawal.
The data relating to real estate on this web site comes in part from the Internet Data Exchange (IDX) Program of NYSAMLS. Real estate listings held by firms other than Berkshire Hathaway HomeServices Zambito, REALTORS® - Medina, are marked with the IDX logo and detailed information about them includes the Listing Brokers Firm Name.
Disclaimer: All information deemed reliable but not guaranteed and should be independently verified. All properties are subject to prior sale, change or withdrawal.
