
Views - Primary on Main - Eco Friendly
Address
4516 Hotel Drive, Marion, NY
Price
$ 409,000
Property Attributes
- MLS#R1713198
- TypeSingle Family
- Listing Status Active
- CountyWAYNE
- CityMarion
- AreaMarion
- Zip14505
- StyleLogHome,TwoStory
- Year Built1995
- Taxes$ 6493
- Price$ 409,000
- Bedrooms3
- Full Bathrooms2
- Half Bathrooms1
- Sqr Footage1995
- Lot Size5 Acres
Data Source:
Greater Rochester AOR (GRAR)
Property Description
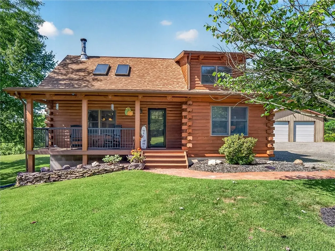
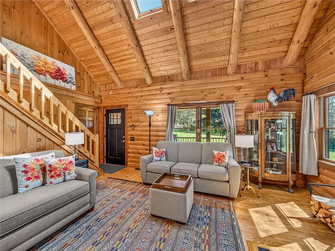
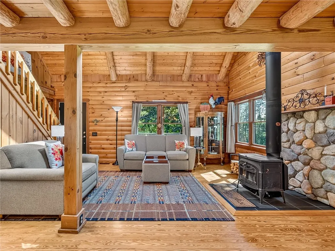
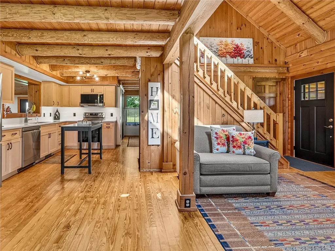
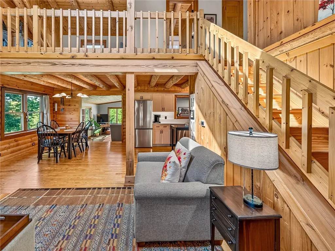
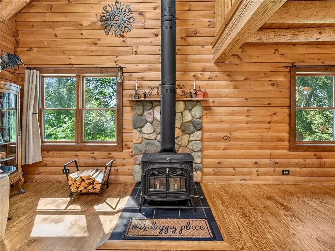
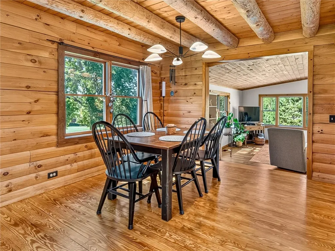
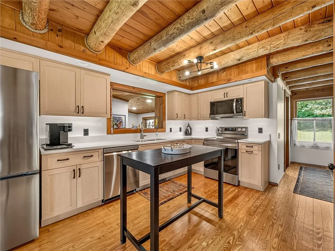
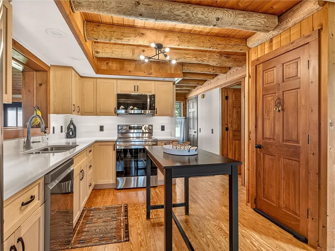
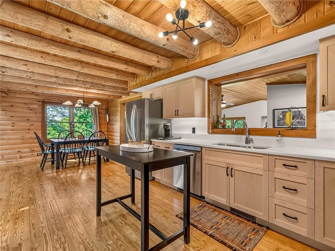
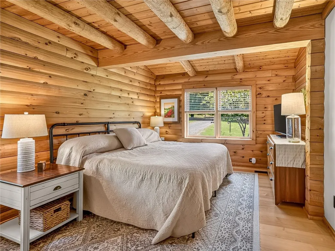
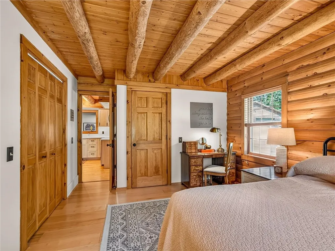
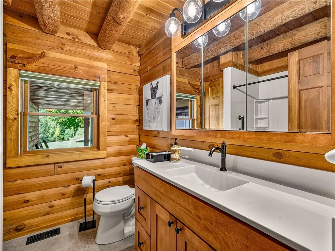
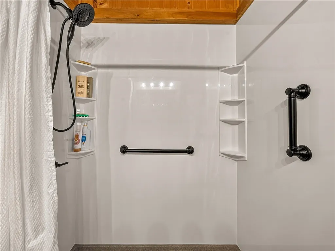
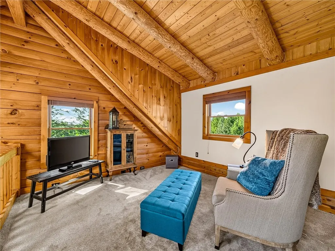
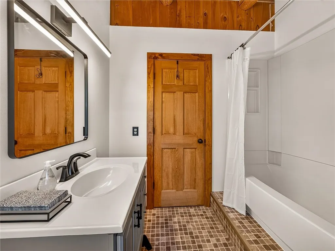
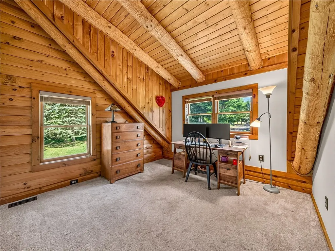
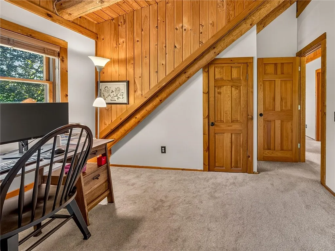
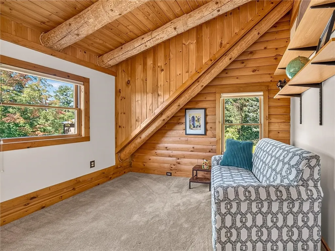
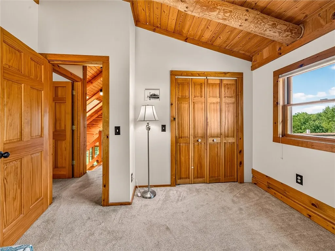
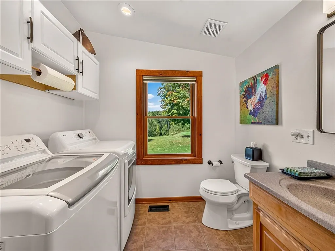
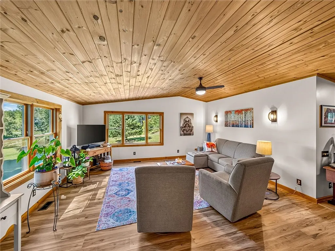
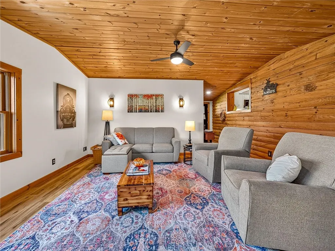
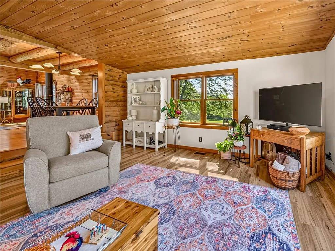
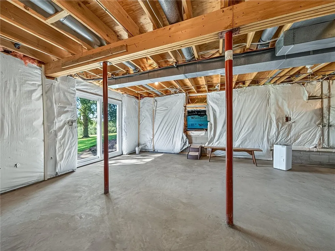
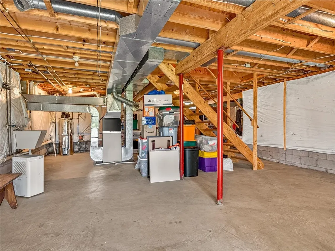
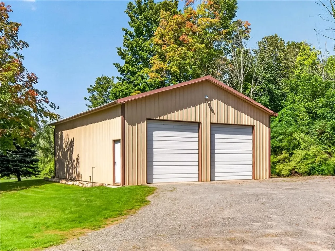
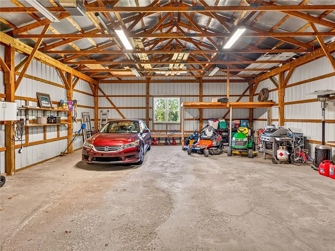
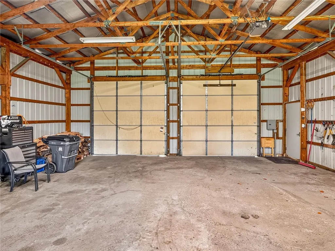
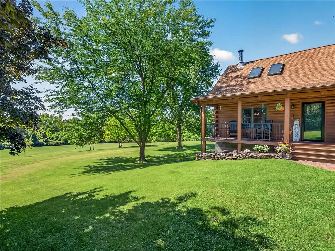
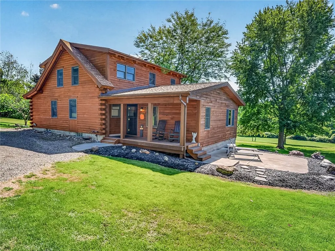
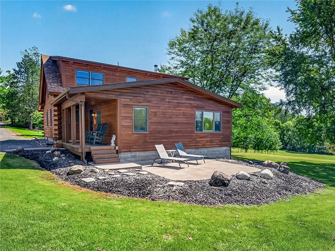
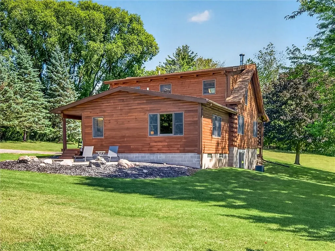
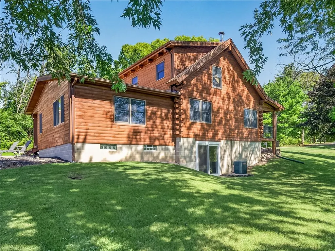
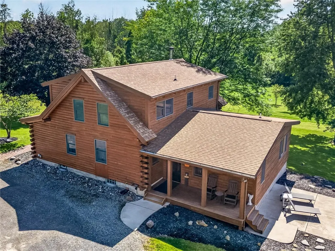
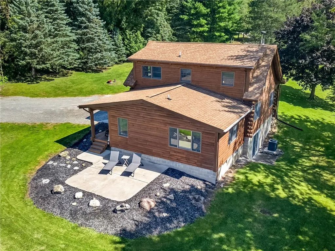
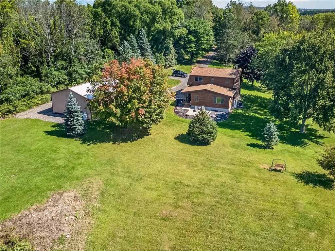
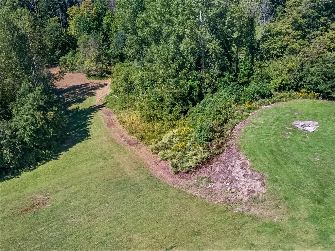
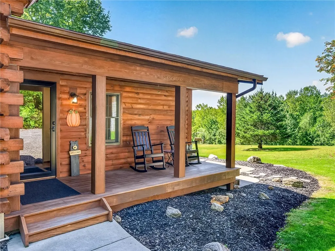
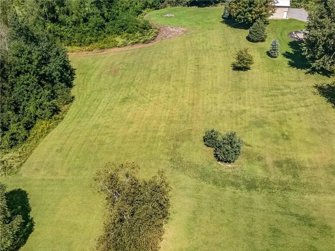
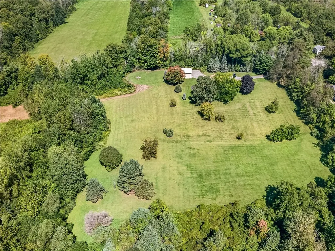
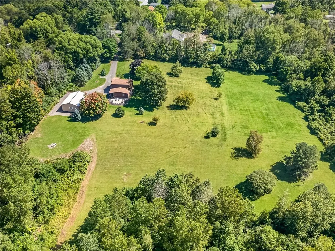
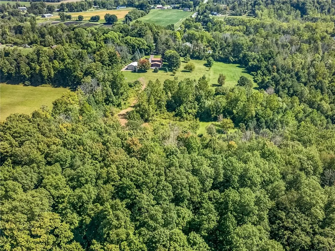
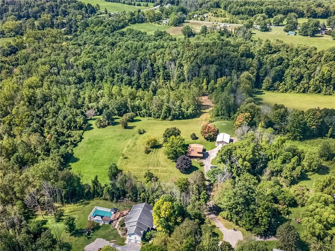
Secluded Marion retreat nestled on 5 wooded acres. This larger log cabin offers a blend of rusticity, updates, & outdoor space. The beautifully maintained exterior features new chinking & staining by experienced log-home pros, new front porch rails & footers make this safe for morning coffee/drinks w/ besties. The side porch & patio add more room for socializing. New exterior doors, glass block windows & slider in the basement add to energy efficiency. Public water has been installed, mechanics maintained annually, & septic inspected 9/11. Newer 7-year roof. Inside the home welcomes you w/ a 1st flr half bath adjacent to the foyer w/ pocket doors sharing space with the laundry room, & includes a new LG washer/dryer. The spacious lower-level sitting room provides beautiful views of the surrounding acreage while gathering with guests or enjoying the game. Refinished & sealed hardwoods in the kitchen-living room, a free-standing fireplace routinely cleaned offers additional peace of mind cozy warm retreat during colder months. A neutral paint scheme, updated lighting & ceiling fans add to the ambiance. The professionally remodeled kitchen features maple cabinetry, Quartz countertops, new SS appliances & black hardware accents blend it all together keeping the cabin feel. The main bath was remodeled w/ a walk-in shower, Onyx shower base & countertop w/ birchwood vanity, and Armstrong grouted flooring. All toilets replaced. The primary bedroom has new hardwoods & double closets. The upstairs loft is designed for relaxation & calm, plus 2 cozy bedrooms are carpeted for warm. The outside puts this home above a 10!. Acreage with hill views & mowed paths to explore. Gather around the spacious open fire pit, enjoy the tree swing, or entertain on the large patio. An expansive 4-car pole barn offers exceptional storage for workshop, parties, cars and more. A turnaround adds convenience and extra guest parking. Delayed showings begin 9/11/26 at 1:00 PM. Delayed negotiations begin 9/17/26 at 5:30 PM. Your special opportunity to own a beautifully updated log cabin home w/ privacy, storage, and room to roam! This hidden paradise leaves nothing to do but RELAX!
| Price History | |
|---|---|
| 9/10/2026 | Listed $409,000 |
General Features
| Sewer | SepticTank |
|---|---|
| Heating | Propane,ForcedAir,Wood |
| Cooling | CentralAir |
| Utilities | CableAvailable,ElectricityConnected,HighSpeedInternetAvailable,WaterConnected |
| Possession | CloseOfEscrow,Negotiable |
| Roof | Asphalt,Architectural,Shingle |
| Appliances | Dishwasher,ElectricOven,ElectricRange,Microwave,PropaneWaterHeater,Refrigerator,Washer |
| Garage Spaces | 4.0 |
| Patio/Porch Features | Covered,Patio,Porch |
| Architectural Style | LogHome,TwoStory |
| Construction Materials | Log,CopperPlumbing |
| School District | Marion |
| Year Built | 1995 |
| Electric | CircuitBreakers |
| Stories Count | 2 |
| Township | Not Applicable |
| Levels | Two |
| Property Subtype | SingleFamilyResidence |
| Accessibility | AccessibleBedroom,LowThresholdShower |
| County | Wayne |
| Property Type | Residential |
| Attached Garage | No |
| Energy Efficient | Appliances,Hvac,Lighting |
| Garage Y/N | Yes |
| Other Structures | Barns,Outbuilding |
| Total Rooms | 6 |
| Full Baths | 2 |
| Status | Active |
| Directions | Smith Road to Hotel Drive. Go over the crest of Hotel Drive |
| City | Marion |
| Senior Community Y/N | No |
| High School District | Marion |
| MLS Area | Marion-543200 |
| Lot Size Units | Acres |
| Lot Size Square Feet | 217800.0 |
| Year Built Details | Existing |
| Tax Annual Amount | 6493.0 |
| Property Condition | Resale |
| Standard Status | Active |
| Middle/Junior School District | Marion |
| Elementary School District | Marion |
| Tax Assessed Value | 431400 |
| TaxOtherAnnualAssessmentAmount | 0.0 |
| Tax Lot | 441 |
Interior Features
| Interior Amenities | CeilingFans,CathedralCeilings,EntranceFoyer,EatInKitchen,SeparateFormalLivingRoom,CountryKitchen,LivingDiningRoom,QuartzCounters,SlidingGlassDoors,NaturalWoodwork,BedroomOnMainLevel,Loft,MainLevelPri |
|---|---|
| Basement | CrawlSpace,Full,WalkOutAccess |
| Flooring | Carpet,Hardwood,Laminate,Varies,Vinyl |
| Total Fireplaces | 1 |
| Total Stories | 2 |
| Basement (Y/N) | Yes |
| Air Conditioning Y/N | Yes |
| Heating Y/N | Yes |
| Window Features | ThermalWindows |
| Fireplace Y/N | Yes |
| Half Baths | 1 |
| Laundry Features | AccessibleUtilitiesOrLaundry,MainLevel |
| Total Bedrooms | 3 |
| Main Level Bedrooms | 1 |
| Main Level Bathrooms | 2 |
| Total Baths | 3 |
Exterior Features
| Exterior Amenities | GravelDriveway,Patio,PrivateYard,SeeRemarks,PropaneTankLeased |
|---|---|
| Parking Features | Detached,Electricity,Garage,Driveway,GarageDoorOpener,Other |
| Lot Features | Agricultural,FlagLot,Wooded |
| Water Source | Connected,Public,Well |
| Lot Size Area | 5.0 |
| Foundation Details | Block |
| Building Area Total | 1995.0 |
| Lot Dimensions | 229X796 |
| Lot Size Acres | 5.0 |
| Waterfront Y/N | No |
| Door Features | SlidingDoors |
Amenities
- Foreclosure
- Views
- Short Sale
- New Construction
- Adult 55+
- Lease To Own
- No HOA Fees
- Furnished
- Primary On Main
- Air Conditioning
- Seller Finance
- Green
- Fixer Upper
- Horse
- Golf
- Fireplace
- Deck
- Garage
- Basement
- Pool
Property vs Single Family Average in 14505
Price
Taxes
Year Built
 The Greater Syracuse Association of REALTORS ®: The data relating to real estate on this web site comes in part from the Internet Data Exchange (IDX) Program of the CNYIS, powered by CNYIS. Real estate listings held by firms other than Berkshire Hathaway HomeServices Zambito, REALTORS® - Medina, are marked with the IDX logo and detailed information about them includes the Listing Broker's Firm Name. All information deemed reliable but not guaranteed and should be independently verified. All properties
 The data relating to real estate on this web site comes in part from the Internet Data Exchange (IDX) Program of NYSAMLS. Real estate listings held by firms other than Berkshire Hathaway HomeServices Zambito, REALTORS® - Medina, are marked with the IDX logo and detailed information about them includes the Listing Brokers Firm Name.
Disclaimer: All information deemed reliable but not guaranteed and should be independently verified. All properties are subject to prior sale, change or withdrawal.
The data relating to real estate on this web site comes in part from the Internet Data Exchange (IDX) Program of NYSAMLS. Real estate listings held by firms other than Berkshire Hathaway HomeServices Zambito, REALTORS® - Medina, are marked with the IDX logo and detailed information about them includes the Listing Brokers Firm Name.
Disclaimer: All information deemed reliable but not guaranteed and should be independently verified. All properties are subject to prior sale, change or withdrawal.
