
Primary on Main

Address
327 Kimberly Drive, Brighton, NY
Price
$ 319,900
Property Attributes
- MLS#R1711382
- TypeSingle Family
- Listing Status Active
- CountyMONROE
- CityBrighton
- AreaBrighton-Monroe Co.
- NeighborhoodCouncel Rock Estates
- Zip14610
- StyleRanch
- Year Built1950
- Taxes$ 6895
- Price$ 319,900
- Bedrooms3
- Full Bathrooms2
- Half Bathrooms0
- Sqr Footage1582
- Lot Size0.28 Acres
Data Source:
Greater Rochester AOR (GRAR)
Property Description
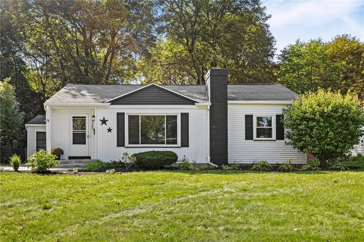
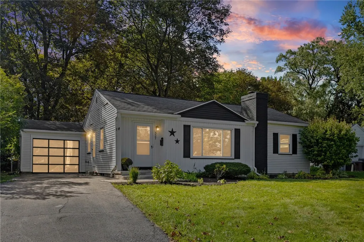
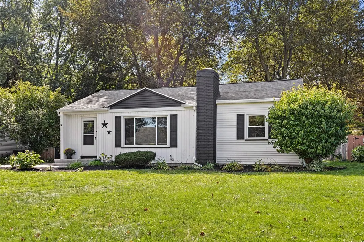
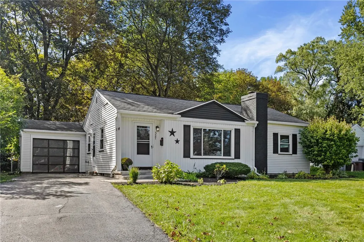
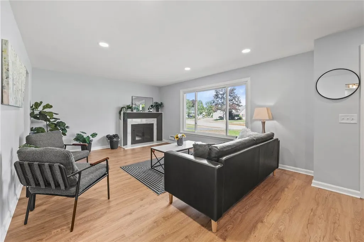
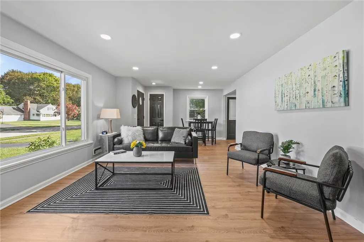
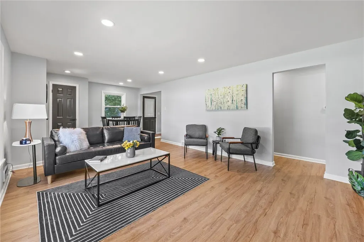
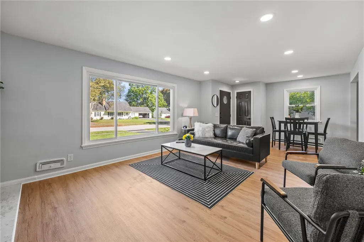
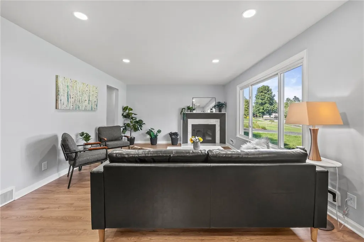
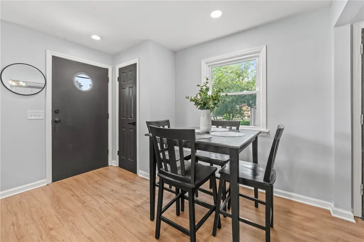
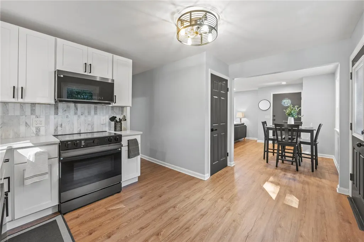
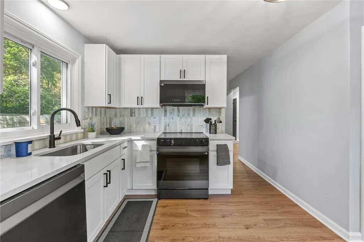
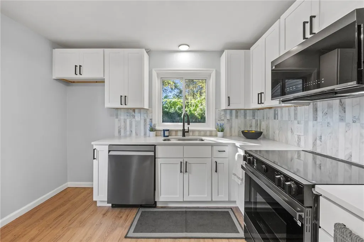
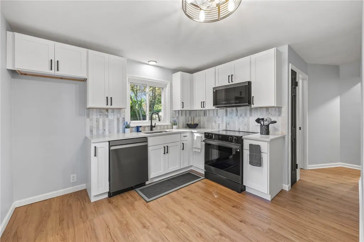
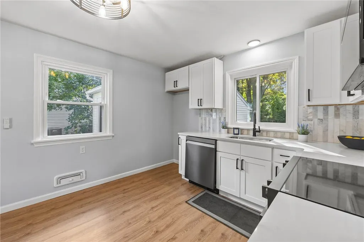
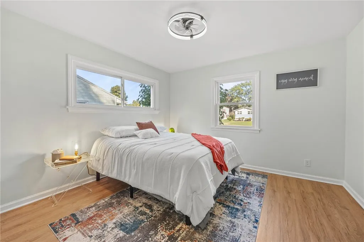
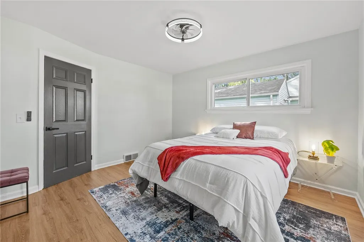
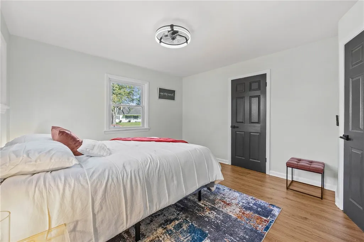
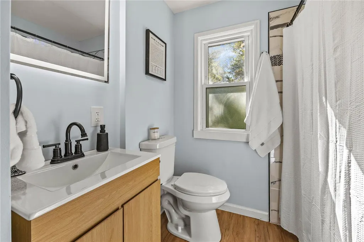
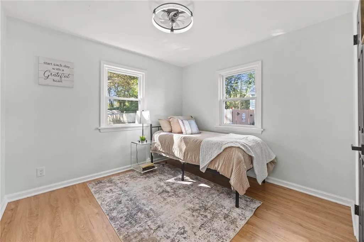
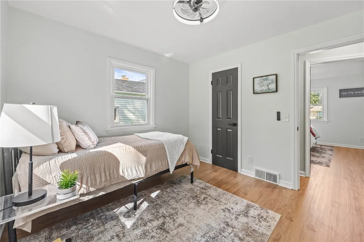
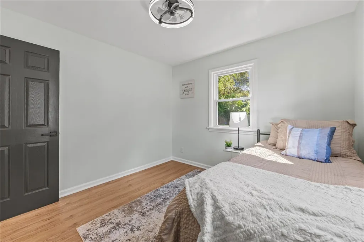
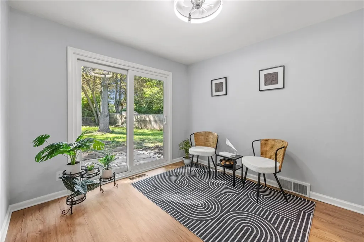
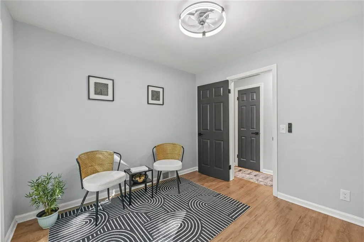
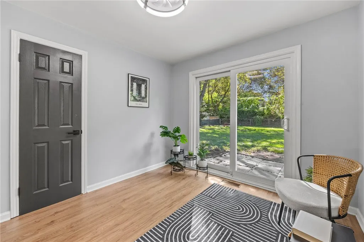
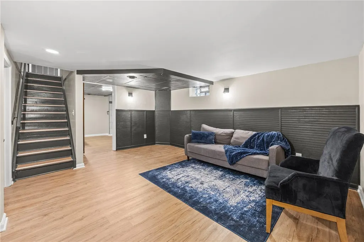
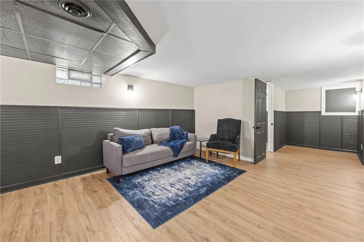
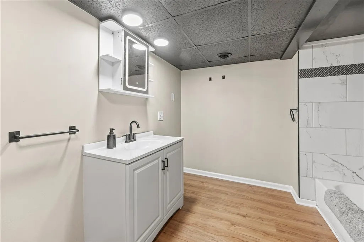
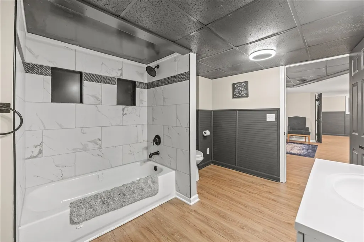
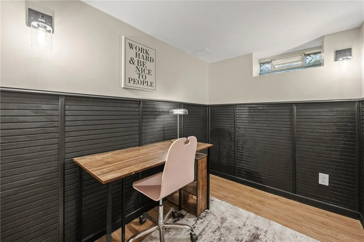
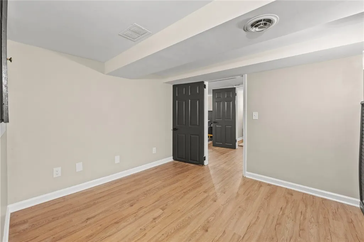
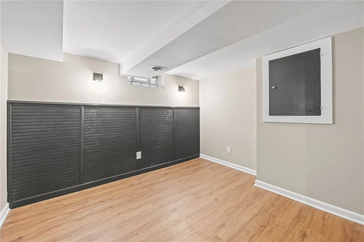
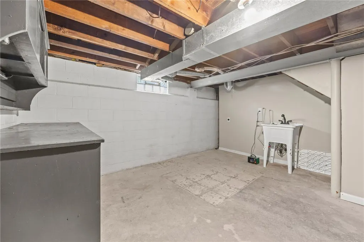
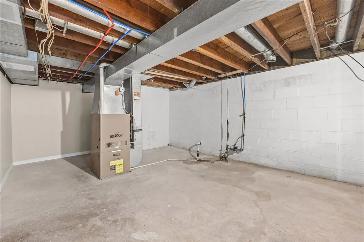
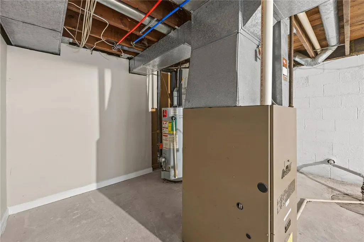
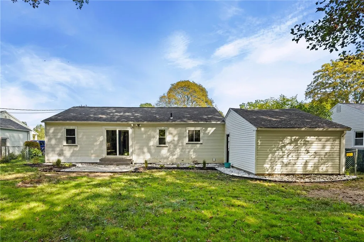
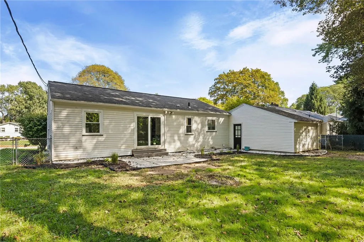
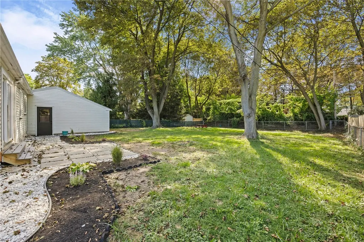
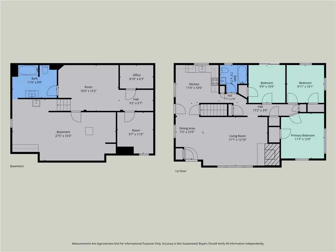
UPDATED BRIGHTON RANCH WITH EXCEPTIONALLY CONVENIENT LOCATION! Welcome to 327 Kimberly Drive, where a beautifully refreshed interior, flexible living spaces and a fantastic setting come together! Nestled along a mature, tree-lined neighborhood street, this home offers easy access to Twelve Corners, shopping, dining, parks, BRIGHTON SCHOOLS, U of R/ Strong hospital, and major commuter routes! Step inside to an inviting interior featuring luxury vinyl flooring, recessed lights, & neutral finishes! Living room is anchored around FIREPLACE with contemporary surround & an oversized picture window for a natural sunlit space! An adjoining dining area flows naturally into the updated kitchen featuring white shaker cabinetry, QUARTZ countertops with tiled backsplash, black hardware, NEW appliances, & a window overlooking the backyard! Three bedrooms conveniently located on the main level, including one with sliding glass doors opening directly to the backyard—creating wonderful flexibility for use as a bedroom, home office or den. The updated main bath features a tiled tub/shower surround, modern vanity and contemporary black fixtures! Partially finished basement takes the versatility of this home to another level! BONUS 500+ sq ft of ADDITIONAL FINISHED SPACE provides multiple distinct areas ready to become exactly what works for YOU! Create your game room, home gym, playroom, private office, hobby or craft studio—or combine several uses and make the entire level your own! A second FULL bath with a chic tiled shower adds even greater functionality! Unfinished area provides excellent storage and utility space! Step outside to a fenced .28-acre backyard surrounded by shade trees with patio space, landscaping and plenty of room for outdoor entertaining; An attached garage completes the package! Beautifully updated, thoughtfully designed and filled with possibilities inside and out—327 Kimberly Drive delivers the Brighton location, flexible spaces and modern finishes you have been looking for! MAIN level includes 1082 sq ft per tax record, approx 500+ sq ft additional located in finished basement. Delayed Negotiations: Offers due Monday 9/14 at 1:00pm.
| Price History | |
|---|---|
| 9/3/2026 | Listed $319,900 |
General Features
| Sewer | Connected |
|---|---|
| Heating | Gas,ForcedAir |
| Utilities | CableAvailable,ElectricityConnected,HighSpeedInternetAvailable,SewerConnected,WaterConnected |
| Possession | CloseOfEscrow |
| Roof | Asphalt |
| Appliances | Dishwasher,ElectricOven,ElectricRange,GasWaterHeater,Microwave |
| Garage Spaces | 1.0 |
| Patio/Porch Features | Patio |
| Architectural Style | Ranch |
| Construction Materials | VinylSiding,PexPlumbing |
| School District | Brighton |
| Year Built | 1950 |
| Electric | CircuitBreakers |
| Stories Count | 1 |
| Township | Not Applicable |
| Levels | One |
| Property Subtype | SingleFamilyResidence |
| Accessibility | AccessibleBedroom |
| County | Monroe |
| Property Type | Residential |
| Association Amenities | None |
| Attached Garage | Yes |
| Subdivision Name | Councel Rock Estates |
| Garage Y/N | Yes |
| Total Rooms | 9 |
| Full Baths | 2 |
| Status | Active |
| Directions | Highland Ave to Kimberly |
| City | Brighton |
| Senior Community Y/N | No |
| High School District | Brighton |
| MLS Area | Brighton-Monroe Co.-262000 |
| Lot Size Units | Acres |
| Lot Size Square Feet | 12197.0 |
| Year Built Details | Existing |
| Tax Annual Amount | 6895.0 |
| Property Condition | Resale |
| Virtual Tour | https://site.infocusrealmedia.com/327_kimberly_dr-7055?branding=false |
| Standard Status | Active |
| Middle/Junior School District | Brighton |
| Elementary School District | Brighton |
| Tax Assessed Value | 135000 |
| TaxOtherAnnualAssessmentAmount | 0.0 |
| Tax Lot | 46 |
Interior Features
| Interior Amenities | CeilingFans,SeparateFormalLivingRoom,HomeOffice,LivingDiningRoom,Other,QuartzCounters,SeeRemarks,SlidingGlassDoors,BedroomOnMainLevel,ConvertibleBedroom,MainLevelPrimary |
|---|---|
| Basement | Full,PartiallyFinished,SumpPump |
| Flooring | LuxuryVinyl |
| Total Fireplaces | 1 |
| Total Stories | 1 |
| Basement (Y/N) | Yes |
| Heating Y/N | Yes |
| Window Features | ThermalWindows |
| Fireplace Y/N | Yes |
| Laundry Features | InBasement |
| Total Bedrooms | 3 |
| Main Level Bedrooms | 3 |
| Main Level Bathrooms | 1 |
| Total Baths | 2 |
Exterior Features
| Exterior Amenities | BlacktopDriveway,Fence,Patio,PrivateYard,SeeRemarks |
|---|---|
| Fencing | Partial |
| Parking Features | Attached,Garage,GarageDoorOpener |
| Lot Features | Other,NearPublicTransit,Rectangular,RectangularLot,ResidentialLot,SeeRemarks |
| Water Source | Connected,Public |
| Lot Size Area | 0.28 |
| Foundation Details | Block |
| Building Area Total | 1582.0 |
| Lot Dimensions | 70X181 |
| Lot Size Acres | 0.28 |
| Waterfront Y/N | No |
| Door Features | SlidingDoors |
| Road Frontage Type | CityStreet |
Amenities
- Foreclosure
- Views
- Short Sale
- New Construction
- Adult 55+
- Lease To Own
- No HOA Fees
- Furnished
- Primary On Main
- Air Conditioning
- Seller Finance
- Green
- Fixer Upper
- Horse
- Golf
- Fireplace
- Deck
- Garage
- Basement
- Pool
Property vs Single Family Average in 14610
Price
Taxes
Year Built
Visits
 The Greater Syracuse Association of REALTORS ®: The data relating to real estate on this web site comes in part from the Internet Data Exchange (IDX) Program of the CNYIS, powered by CNYIS. Real estate listings held by firms other than Berkshire Hathaway HomeServices Zambito, REALTORS® - Medina, are marked with the IDX logo and detailed information about them includes the Listing Broker's Firm Name. All information deemed reliable but not guaranteed and should be independently verified. All properties
 The data relating to real estate on this web site comes in part from the Internet Data Exchange (IDX) Program of NYSAMLS. Real estate listings held by firms other than Berkshire Hathaway HomeServices Zambito, REALTORS® - Medina, are marked with the IDX logo and detailed information about them includes the Listing Brokers Firm Name.
Disclaimer: All information deemed reliable but not guaranteed and should be independently verified. All properties are subject to prior sale, change or withdrawal.
The data relating to real estate on this web site comes in part from the Internet Data Exchange (IDX) Program of NYSAMLS. Real estate listings held by firms other than Berkshire Hathaway HomeServices Zambito, REALTORS® - Medina, are marked with the IDX logo and detailed information about them includes the Listing Brokers Firm Name.
Disclaimer: All information deemed reliable but not guaranteed and should be independently verified. All properties are subject to prior sale, change or withdrawal.
