
Address
2615 East Avenue, Brighton, NY
Price
$ 3,500,000
Property Attributes
- MLS#R1690096
- TypeSingle Family
- Listing Status Active
- CountyMONROE
- CityBrighton
- AreaBrighton-Monroe Co.
- NeighborhoodThomas Resub Map St
- Zip14610
- StyleHistoricAntique,Tudor
- Year Built1912
- Taxes$ 58953
- Price$ 3,500,000
- Bedrooms9
- Full Bathrooms5
- Half Bathrooms2
- Sqr Footage9318
- Lot Size2.94 Acres
Data Source:
Greater Rochester AOR (GRAR)
Property Description
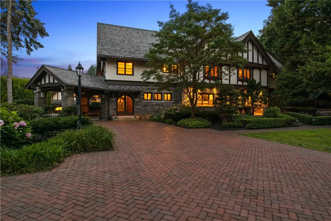
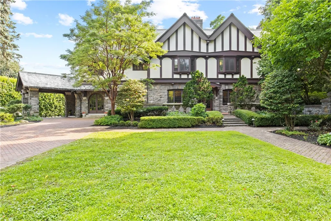
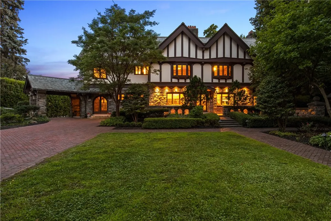
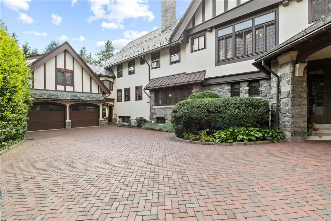
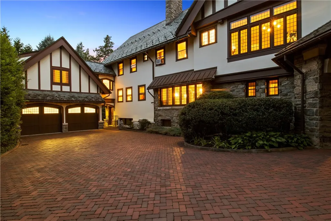
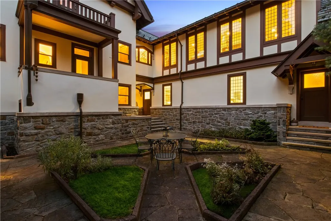
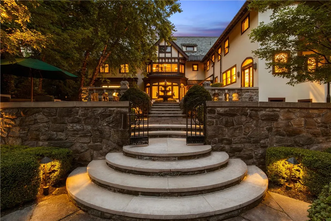
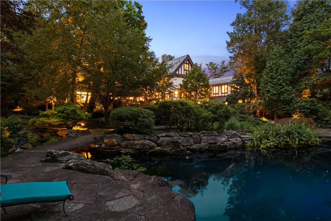
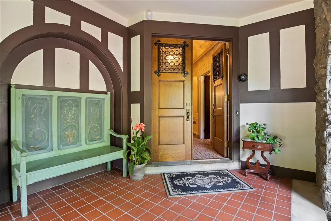
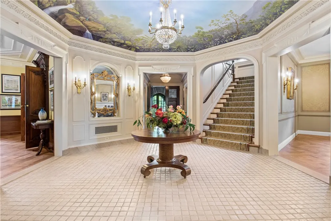
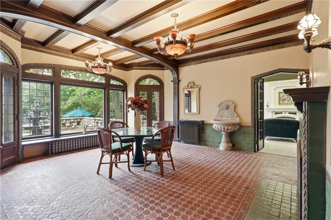
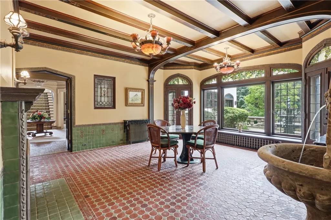
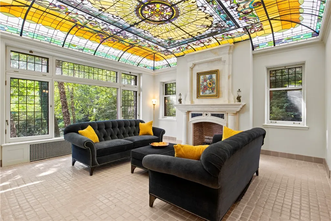
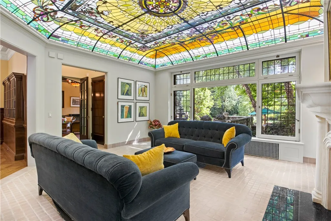
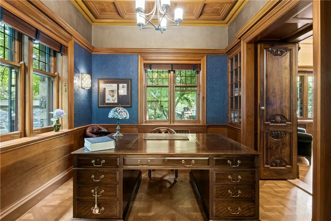
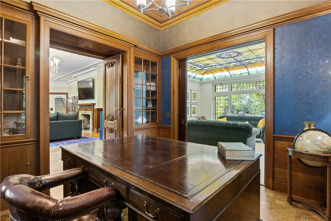
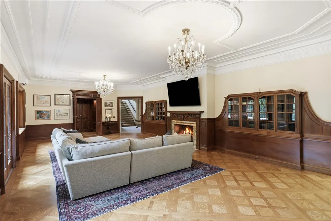
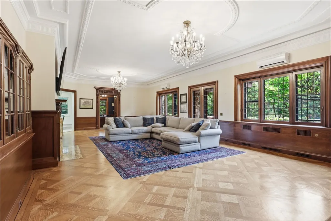
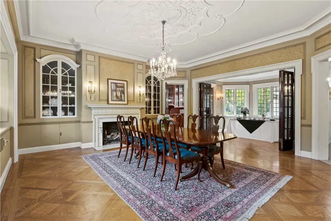
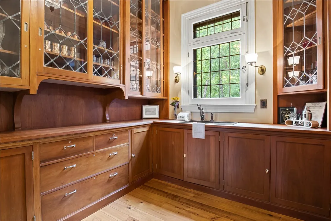
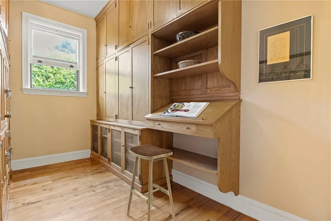
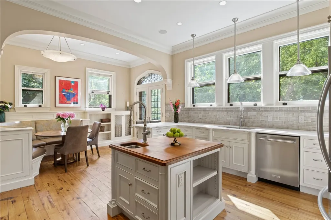
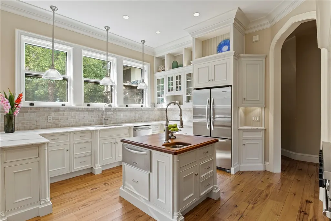
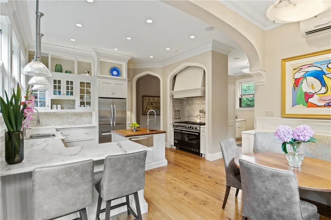
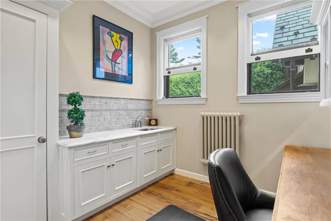
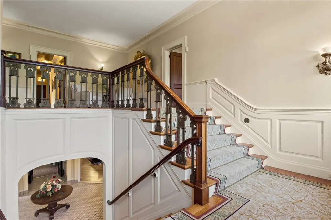
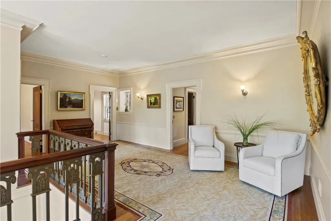
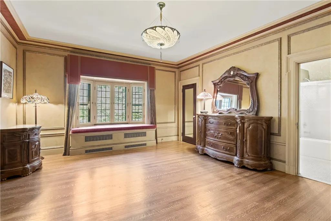
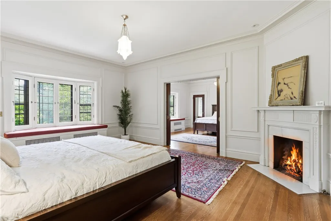
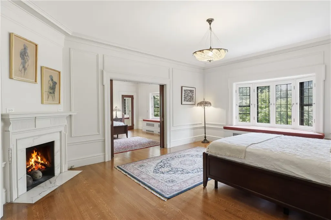
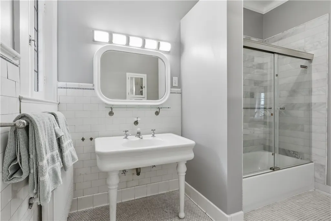
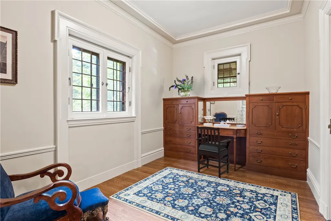
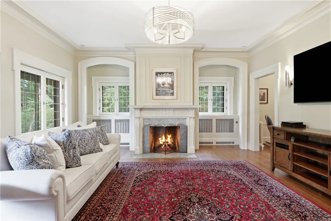
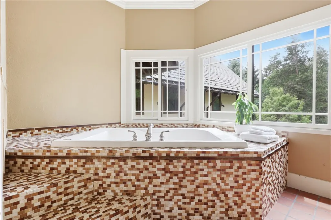
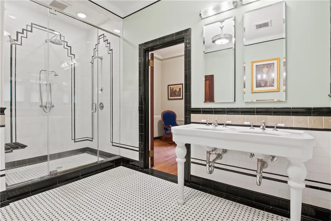
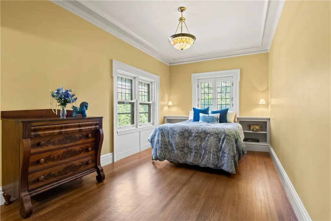

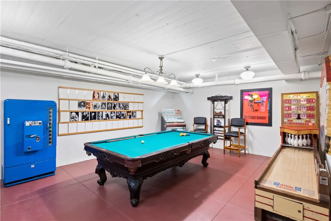
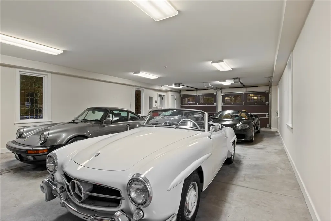
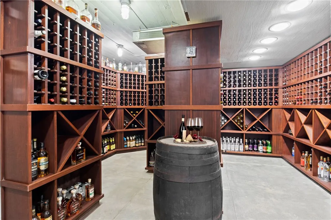
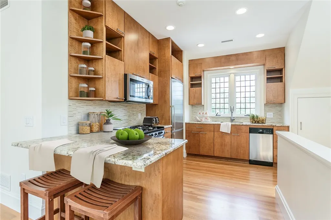
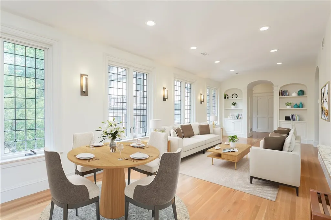
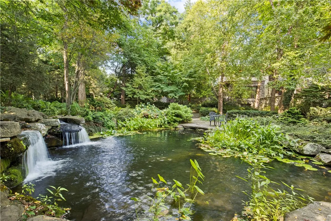
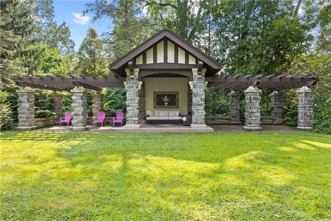
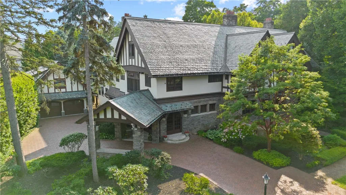
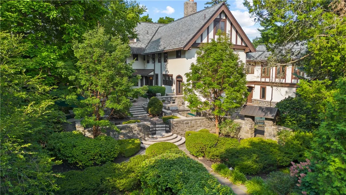
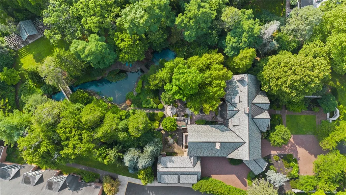
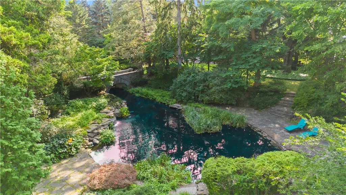
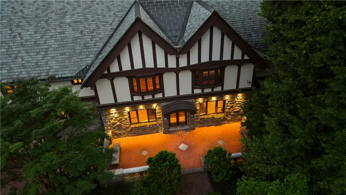
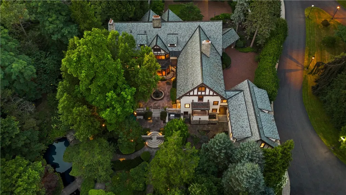
Welcome to “Twin Gables,” a rare opportunity to own one of Rochester’s most distinguished and historically significant estates. Built in 1912 for Anna Bausch Drescher, daughter of John Jacob Bausch, the esteemed co-founder of Bausch & Lomb, this palatial nine bedroom, seven bathroom residence has been meticulously restored with over 6 million dollars in enhancements. Nestled on three private, landscaped acres adorned with award-winning gardens, koi ponds, and serene waterfalls, this 8,118 sq ft masterpiece offers exceptional privacy and timeless grandeur. Inside, refined luxury meets historic craftsmanship. Elegant living spaces, an exquisite stained-glass conservatory, and a grand ballroom set the tone. The chef’s kitchen features a six burner/grill Viking range with double ovens, warming oven, breakfast bar, and glass display nooks. The sunroom dazzles with a Valerie O’Hara/Pike’s trans-illumination leaded glass ceiling and original tile flooring. A 2,500 bottle wine cellar, climate controlled for temperature and humidity, is hidden behind a custom-painted bank vault door. The carriage house includes a living room, kitchen, dining area, breakfast bar, leaded glass, built-ins, instant-on lighting, its own washer/dryer, and hot water heater. Additional amenities include a heated driveway from carport to garage, an elevator, and unmatched privacy in the heart of Rochester. Note that the 1,098 sq ft in-law carriage house connecting the apartment to the house has since been added for a total of 9,318 sq ft compared to the current tax record total of 8,118 sq ft.
| Middle School | High School |
|---|---|
| Twelve Corners Middle | Brighton High |
| Price History | |
|---|---|
| 6/15/2026 | Listed $3,500,000 |
General Features
| Sewer | Connected |
|---|---|
| Heating | Gas,Other,SeeRemarks,Zoned,RadiantFloor,Steam |
| Cooling | Other,SeeRemarks,Zoned,CentralAir,WallUnits |
| Utilities | HighSpeedInternetAvailable,SewerConnected,WaterConnected |
| Possession | CloseOfEscrow |
| Appliances | BuiltInRefrigerator,ConvectionOven,DoubleOven,Dryer,Dishwasher,ExhaustFan,FreeStandingRange,GasCooktop,Disposal,GasOven,GasRange,GasWaterHeater,IndoorGrill,Microwave,Oven,RangeHood,Washer,Humidifier |
| Garage Spaces | 5.0 |
| Architectural Style | HistoricAntique,Tudor |
| Security Features | SecuritySystemOwned |
| Construction Materials | Stone,Stucco |
| School District | Brighton |
| Year Built | 1912 |
| Electric | Fuses |
| Township | Not Applicable |
| Property Subtype | SingleFamilyResidence |
| Accessibility | AccessibleElevatorInstalled |
| County | Monroe |
| Property Type | Residential |
| Attached Garage | Yes |
| Energy Efficient | Hvac |
| Subdivision Name | Thomas Resub Map St |
| Garage Y/N | Yes |
| Other Structures | GarageApartment |
| Total Rooms | 22 |
| Full Baths | 5 |
| Status | Active |
| Directions | From Rt 65,SE on Rt 96 / East Ave. Located between Ambassador Dr. and Clover St. surrounded by world class and historic gardens. |
| High School | Brighton High |
| City | Brighton |
| Senior Community Y/N | No |
| High School District | Brighton |
| MLS Area | Brighton-Monroe Co.-262000 |
| Lot Size Units | Acres |
| Lot Size Square Feet | 128066.0 |
| Year Built Details | Existing |
| Tax Annual Amount | 58953.0 |
| Middle/Junior High School | Twelve Corners Middle |
| Property Condition | Resale |
| Standard Status | Active |
| Middle/Junior School District | Brighton |
| Elementary School District | Brighton |
| Tax Assessed Value | 1200000 |
| TaxOtherAnnualAssessmentAmount | 0.0 |
| Tax Lot | 29 |
| Virtual Tour | https://drive.google.com/file/d/1KOREQWXdtSDMqgc6uFnqFWi7Ig6a61sf/view |
Interior Features
| Interior Amenities | Den,SeparateFormalDiningRoom,EntranceFoyer,EatInKitchen,SeparateFormalLivingRoom,HomeOffice,Pantry,SecondKitchen,NaturalWoodwork,BathInPrimaryBedroom,ProgrammableThermostat |
|---|---|
| Basement | Full,PartiallyFinished,WalkOutAccess |
| Flooring | CeramicTile,Hardwood,Tile,Varies |
| Total Fireplaces | 7 |
| Total Stories | 2 |
| Basement (Y/N) | Yes |
| Air Conditioning Y/N | Yes |
| Heating Y/N | Yes |
| Window Features | LeadedGlass |
| Fireplace Y/N | Yes |
| Half Baths | 2 |
| Laundry Features | UpperLevel |
| Total Bedrooms | 9 |
| Main Level Bathrooms | 1 |
| Total Baths | 7 |
Exterior Features
| Exterior Amenities | BlacktopDriveway,EnclosedPorch,FullyFenced,GasGrill,HeatedDriveway,Porch,PrivateYard,SeeRemarks |
|---|---|
| Fencing | Full |
| Parking Features | Attached,Garage,Driveway,GarageDoorOpener,SharedDriveway |
| Lot Features | IrregularLot,NearPublicTransit |
| Water Source | Connected,Public |
| Lot Size Area | 2.94 |
| Foundation Details | Poured |
| Building Area Total | 9318.0 |
| Lot Size Acres | 2.94 |
| Waterfront Y/N | No |
| Road Frontage Type | MainThoroughfare |
Amenities
- Foreclosure
- Views
- Short Sale
- New Construction
- Adult 55+
- Lease To Own
- No HOA Fees
- Furnished
- Primary On Main
- Air Conditioning
- Seller Finance
- Green
- Fixer Upper
- Horse
- Golf
- Fireplace
- Deck
- Garage
- Basement
- Pool
Property vs Single Family Average in 14610
Price
Taxes
Year Built
Visits
 The Greater Syracuse Association of REALTORS ®: The data relating to real estate on this web site comes in part from the Internet Data Exchange (IDX) Program of the CNYIS, powered by CNYIS. Real estate listings held by firms other than Berkshire Hathaway HomeServices Zambito, REALTORS® - Medina, are marked with the IDX logo and detailed information about them includes the Listing Broker's Firm Name. All information deemed reliable but not guaranteed and should be independently verified. All properties
 The data relating to real estate on this web site comes in part from the Internet Data Exchange (IDX) Program of NYSAMLS. Real estate listings held by firms other than Berkshire Hathaway HomeServices Zambito, REALTORS® - Medina, are marked with the IDX logo and detailed information about them includes the Listing Brokers Firm Name.
Disclaimer: All information deemed reliable but not guaranteed and should be independently verified. All properties are subject to prior sale, change or withdrawal.
The data relating to real estate on this web site comes in part from the Internet Data Exchange (IDX) Program of NYSAMLS. Real estate listings held by firms other than Berkshire Hathaway HomeServices Zambito, REALTORS® - Medina, are marked with the IDX logo and detailed information about them includes the Listing Brokers Firm Name.
Disclaimer: All information deemed reliable but not guaranteed and should be independently verified. All properties are subject to prior sale, change or withdrawal.
