
Price Reduction - Primary on Main
Address
2511 March Road, Eden, NY
Price
$ 592,499
Property Attributes
- MLS#B1637282
- TypeSingle Family
- Listing Status Active
- CountyERIE
- CityEden
- AreaEden
- NeighborhoodHolland Land Companys Su
- Zip14057
- StyleTwoStory
- Year Built1979
- Taxes$ 7282
- Price$ 592,499
- Bedrooms4
- Full Bathrooms2
- Half Bathrooms1
- Sqr Footage3005
- Lot Size6.2 Acres
Data Source:
Greater Rochester AOR (GRAR)
Property Description
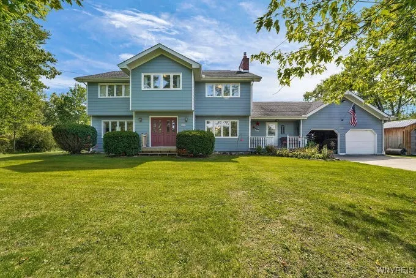
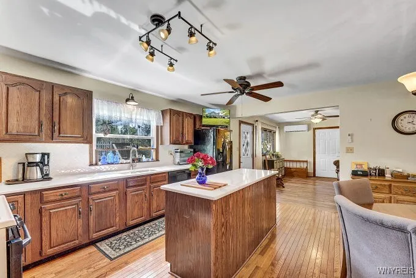
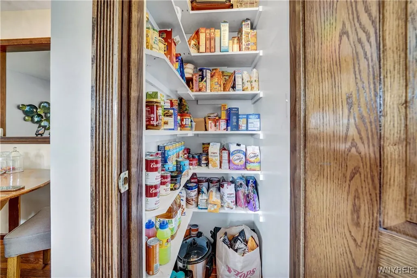
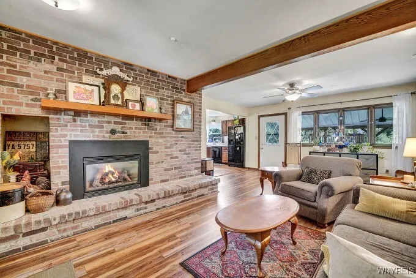
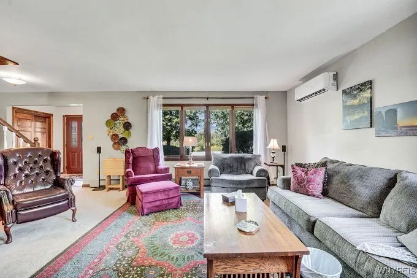
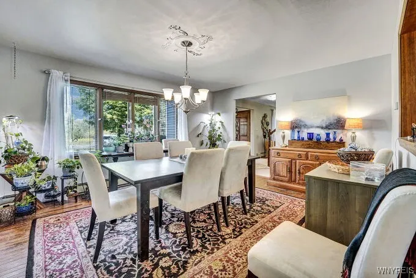
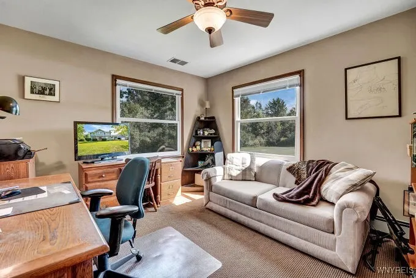
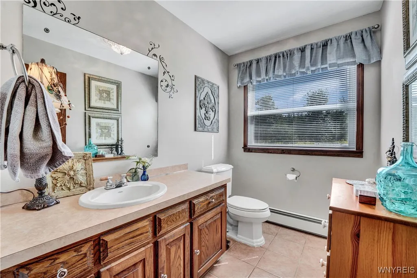
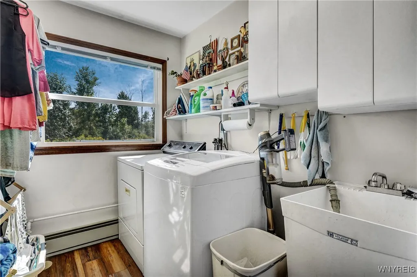
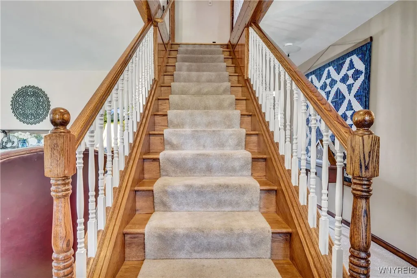
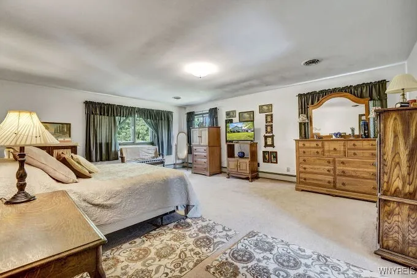
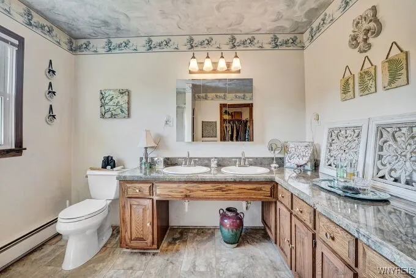
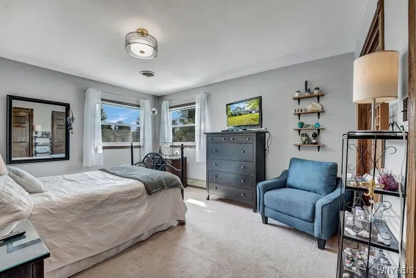
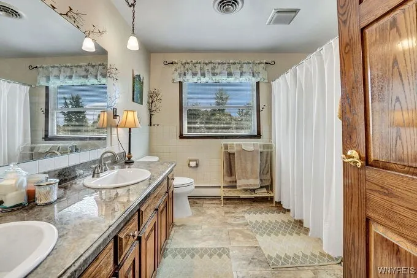
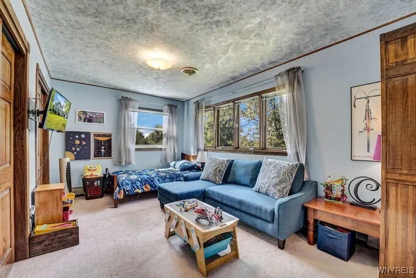
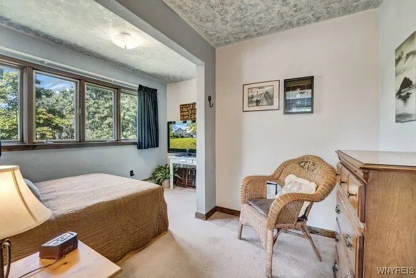
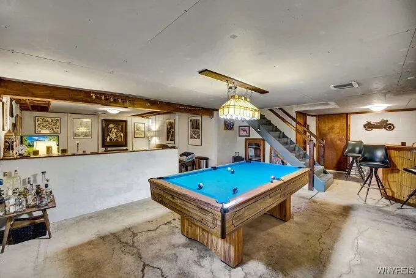
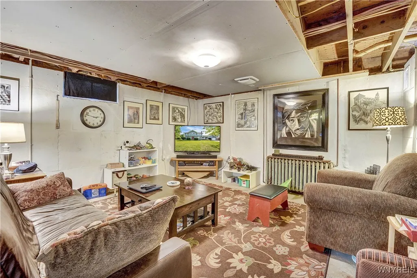
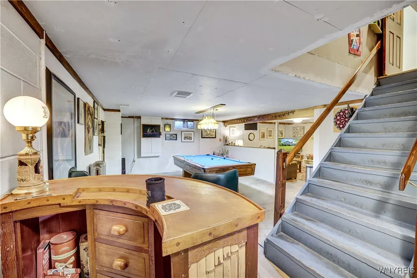
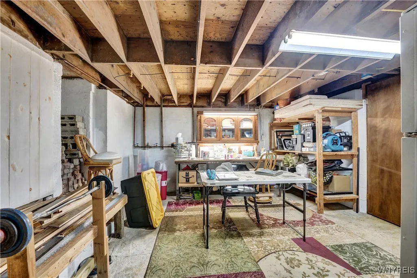
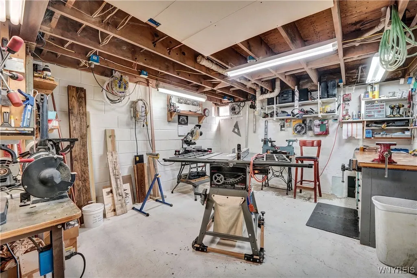
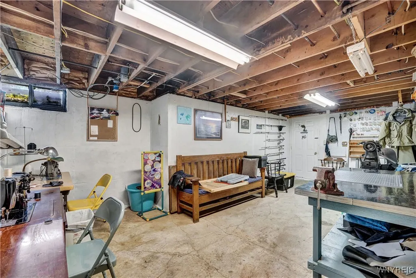
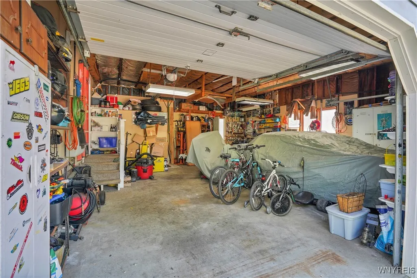
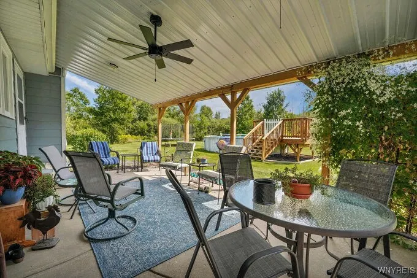
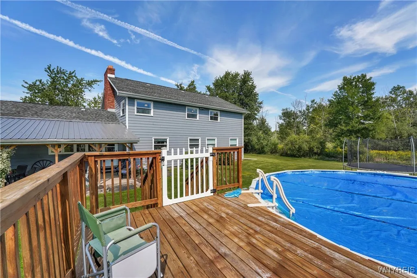
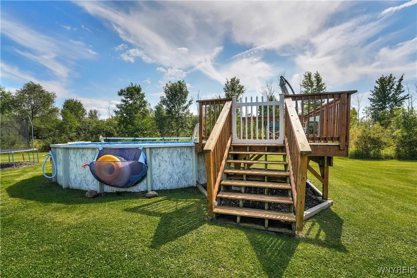
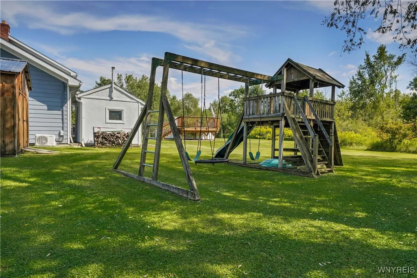
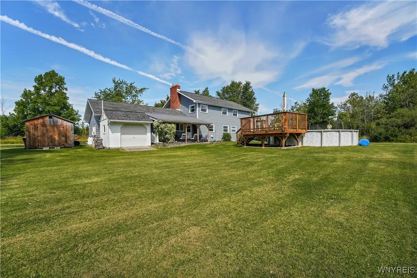
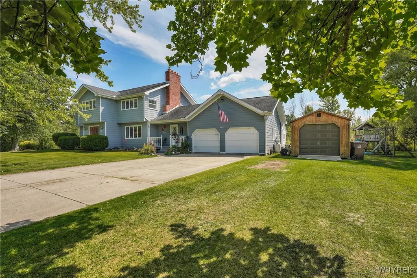
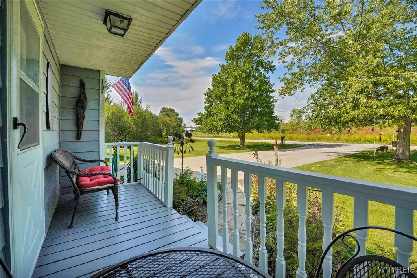
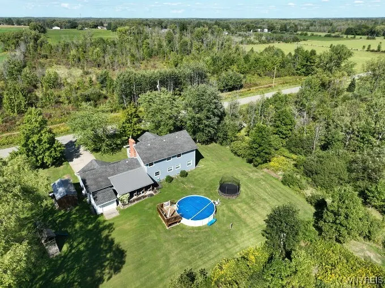
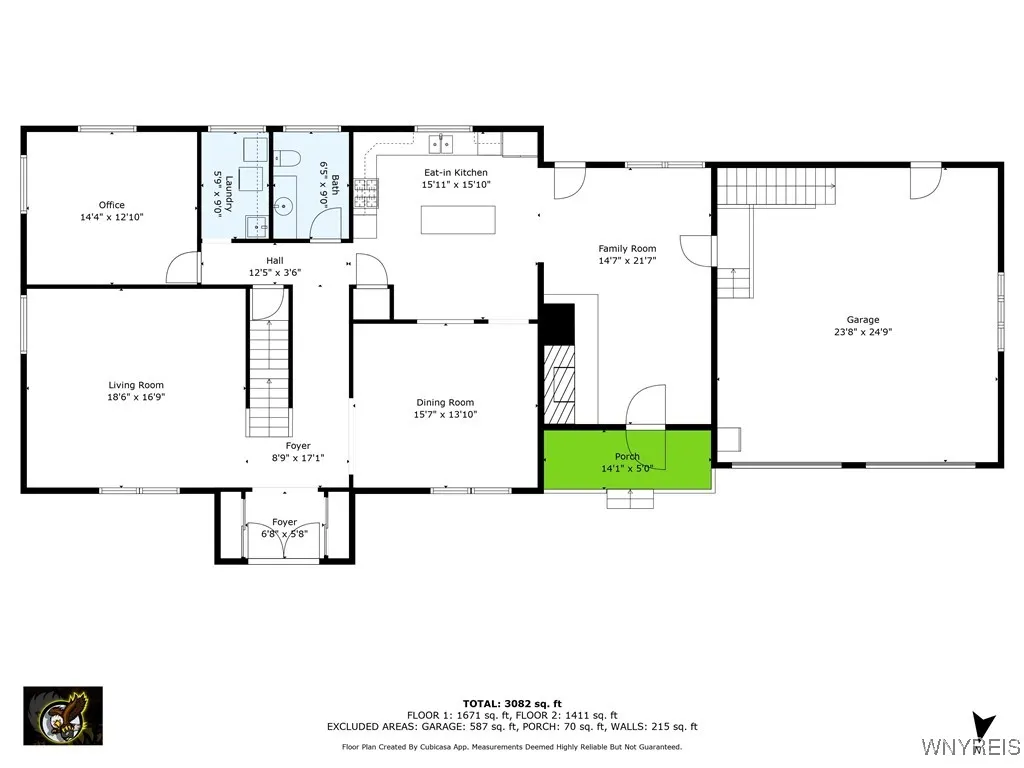
Welcome to this charming two-story home situated on over six acres of land. This spacious property features four bedrooms and two and a half baths, including a formal dining room and two living rooms—one with a cozy gas fireplace. The kitchen has been updated with brand new quartz countertops, a stylish backsplash, and a generous pantry. Custom woodwork is showcased throughout the home, adding warmth and character. The partially finished basement provides ample storage and includes stairs leading directly to the garage for added convenience. The heated two-car garage also features a built-in mechanic’s pit, perfect for car enthusiasts. Step outside to enjoy the serene setting on a quiet street. Relax on the covered back patio or explore the outdoor amenities: two storage sheds, a swing set, and an above-ground pool with a surrounding deck that creates a true backyard oasis. Maintained trails wind through the property’s woods, making it feel like your very own private park. Offers reviewed as they come in, sellers reserve the right to set a deadline . Back on the market ,no fault of seller or home.
| Price History | |
|---|---|
| 3/13/2026 | Listed $599,999 |
| 7/22/2026 | 1$594,999 |
| 8/27/2026 | 1$592,499 |
General Features
| Sewer | SepticTank |
|---|---|
| Heating | Electric,HotWater |
| Cooling | WallUnits |
| Utilities | CableAvailable,ElectricityConnected,WaterConnected |
| Possession | CloseOfEscrow |
| Roof | Architectural,Metal,Shingle |
| Appliances | Dryer,Dishwasher,FreeStandingRange,GasCooktop,GasWaterHeater,Microwave,Oven,Refrigerator,Washer |
| Garage Spaces | 2.0 |
| Patio/Porch Features | Covered,Patio,Porch |
| Architectural Style | TwoStory |
| Pool Features | AboveGround |
| Construction Materials | AtticCrawlHatchwaysInsulated,WoodSiding |
| School District | Eden |
| Year Built | 1979 |
| Stories Count | 2 |
| Township | Not Applicable |
| Levels | Two |
| Property Subtype | SingleFamilyResidence |
| County | Erie |
| Property Type | Residential |
| Attached Garage | Yes |
| Energy Efficient | Appliances |
| Subdivision Name | Holland Land Company's Su |
| Garage Y/N | Yes |
| Other Structures | Other,Sheds,Storage |
| Total Rooms | 11 |
| Full Baths | 2 |
| Status | Active |
| Directions | Head southeast on Shadagee Rd for 1 mile,turn right onto March Rd,.06 miles down on the left. |
| City | Eden |
| Senior Community Y/N | No |
| High School District | Eden |
| MLS Area | Eden-144000 |
| Lot Size Units | Acres |
| Lot Size Square Feet | 270072.0 |
| Year Built Details | Existing |
| Tax Annual Amount | 7282.0 |
| Property Condition | Resale |
| Virtual Tour | https://tourwizard.net/2511-march-road-eden/nb/ |
| Standard Status | Active |
| Middle/Junior School District | Eden |
| Elementary School District | Eden |
| Tax Assessed Value | 131200 |
| TaxOtherAnnualAssessmentAmount | 0.0 |
| Tax Lot | 37 |
| Virtual Tour | https://tourwizard.net/2511-march-road-eden/ |
Interior Features
| Interior Amenities | CeilingFans,SeparateFormalDiningRoom,EatInKitchen,SeparateFormalLivingRoom,KitchenIsland,Other,Pantry,SeeRemarks,Storage,BedroomOnMainLevel,BathInPrimaryBedroom,Workshop |
|---|---|
| Basement | EgressWindows,Full,SumpPump |
| Flooring | Carpet,CeramicTile,Hardwood,Varies,Vinyl |
| Total Fireplaces | 1 |
| Total Stories | 2 |
| Basement (Y/N) | Yes |
| Air Conditioning Y/N | Yes |
| Heating Y/N | Yes |
| Fireplace Y/N | Yes |
| Half Baths | 1 |
| Laundry Features | MainLevel |
| Total Bedrooms | 4 |
| Main Level Bedrooms | 1 |
| Main Level Bathrooms | 1 |
| Total Baths | 3 |
Exterior Features
| Exterior Amenities | ConcreteDriveway,PlayStructure,Pool,Patio,PropaneTankLeased |
|---|---|
| Parking Features | Attached,Electricity,Garage,HeatedGarage,WorkshopInGarage,GarageDoorOpener |
| Lot Features | Rectangular,RectangularLot |
| Water Source | Connected,Public |
| Lot Size Area | 6.2 |
| Foundation Details | Poured |
| Building Area Total | 3005.0 |
| Lot Dimensions | 436X576 |
| Lot Size Acres | 6.2 |
| Waterfront Y/N | No |
| Road Frontage Type | MainThoroughfare |
Amenities
- Foreclosure
- Views
- Short Sale
- New Construction
- Adult 55+
- Lease To Own
- No HOA Fees
- Furnished
- Primary On Main
- Air Conditioning
- Seller Finance
- Green
- Fixer Upper
- Horse
- Golf
- Fireplace
- Deck
- Garage
- Basement
- Pool
Property vs Single Family Average in 14057
Price
Taxes
Year Built
Visits
In The Neighborhood
Open House
Pomfret
$ 249,900
- Type
- Single Family
- Size
- 1,288 SqFt
- Rooms
- 3 Beds + 2 Baths
Listed by: HUNT Real Estate ERA
Just Listed
Tonawanda
$ 199,999
- Type
- Single Family
- Size
- 1,104 SqFt
- Rooms
- 3 Beds + 1 Baths
Listed by: Howard Hanna WNY Inc.
Just Listed
Cheektowaga
$ 199,900
- Type
- Single Family
- Size
- 1,278 SqFt
- Rooms
- 4 Beds + 1 Baths
Listed by: DEZ Realty LLC
Just Listed
Buffalo
$ 119,900
- Type
- Single Family
- Size
- 1,008 SqFt
- Rooms
- 3 Beds + 1 Baths
Listed by: eXp Realty
Just Listed
Ripley
$ 174,900
- Type
- Single Family
- Size
- 1,962 SqFt
- Rooms
- 2 Beds + 1.5 Baths
Listed by: Howard Hanna Holt - Mayville
Just Listed
Clarence
$ 419,900
- Type
- Single Family
- Size
- 1,864 SqFt
- Rooms
- 3 Beds + 2 Baths
Listed by: Howard Hanna WNY Inc.
Just Listed
Lancaster
$ 199,000
- Type
- Single Family
- Size
- 1,809 SqFt
- Rooms
- 3 Beds + 2 Baths
Listed by: Howard Hanna WNY Inc.
Just Listed
Jamestown
$ 79,900
- Type
- Single Family
- Size
- 1,056 SqFt
- Rooms
- 2 Beds + 1 Baths
Listed by: ERA Team VP Real Estate
Just Listed
Amherst
$ 444,900
- Type
- Single Family
- Size
- 1,903 SqFt
- Rooms
- 4 Beds + 2.5 Baths
Listed by: WNY Metro Roberts Realty
Just Listed
Tonawanda
$ 289,900
- Type
- Single Family
- Size
- 1,557 SqFt
- Rooms
- 3 Beds + 1.5 Baths
Listed by: Howard Hanna WNY Inc.
Just Listed
Buffalo
$ 179,900
- Type
- Single Family
- Size
- 1,317 SqFt
- Rooms
- 3 Beds + 1.5 Baths
Listed by: HUNT Real Estate ERA
Primary On Main
Buffalo
$ 139,900
- Type
- Single Family
- Size
- 1,172 SqFt
- Rooms
- 4 Beds + 2 Baths
Listed by: Red Door Real Estate WNY LLC
Primary On Main
Cheektowaga
$ 259,900
- Type
- Single Family
- Size
- 1,148 SqFt
- Rooms
- 3 Beds + 1.5 Baths
Listed by: Keller Williams Realty WNY
New Construction
Buffalo
$ 175,000
- Type
- Single Family
- Size
- 967 SqFt
- Rooms
- 2 Beds + 1 Baths
Listed by: City of Buffalo
New Construction
Buffalo
$ 175,000
- Type
- Single Family
- Size
- 967 SqFt
- Rooms
- 2 Beds + 1 Baths
Listed by: City of Buffalo
 The Greater Syracuse Association of REALTORS ®: The data relating to real estate on this web site comes in part from the Internet Data Exchange (IDX) Program of the CNYIS, powered by CNYIS. Real estate listings held by firms other than Berkshire Hathaway HomeServices Zambito, REALTORS® - Medina, are marked with the IDX logo and detailed information about them includes the Listing Broker's Firm Name. All information deemed reliable but not guaranteed and should be independently verified. All properties
 The data relating to real estate on this web site comes in part from the Internet Data Exchange (IDX) Program of NYSAMLS. Real estate listings held by firms other than Berkshire Hathaway HomeServices Zambito, REALTORS® - Medina, are marked with the IDX logo and detailed information about them includes the Listing Brokers Firm Name.
Disclaimer: All information deemed reliable but not guaranteed and should be independently verified. All properties are subject to prior sale, change or withdrawal.
The data relating to real estate on this web site comes in part from the Internet Data Exchange (IDX) Program of NYSAMLS. Real estate listings held by firms other than Berkshire Hathaway HomeServices Zambito, REALTORS® - Medina, are marked with the IDX logo and detailed information about them includes the Listing Brokers Firm Name.
Disclaimer: All information deemed reliable but not guaranteed and should be independently verified. All properties are subject to prior sale, change or withdrawal.
