
Price Reduction - Golf Course
Address
8278 Luchsinger Lane, Lysander, NY
Price
$ 650,000
Property Attributes
- MLS#S1701047
- TypeSingle Family
- Listing Status Active
- CountyONONDAGA
- CityLysander
- AreaLysander
- NeighborhoodClare Park Sub
- Zip13027
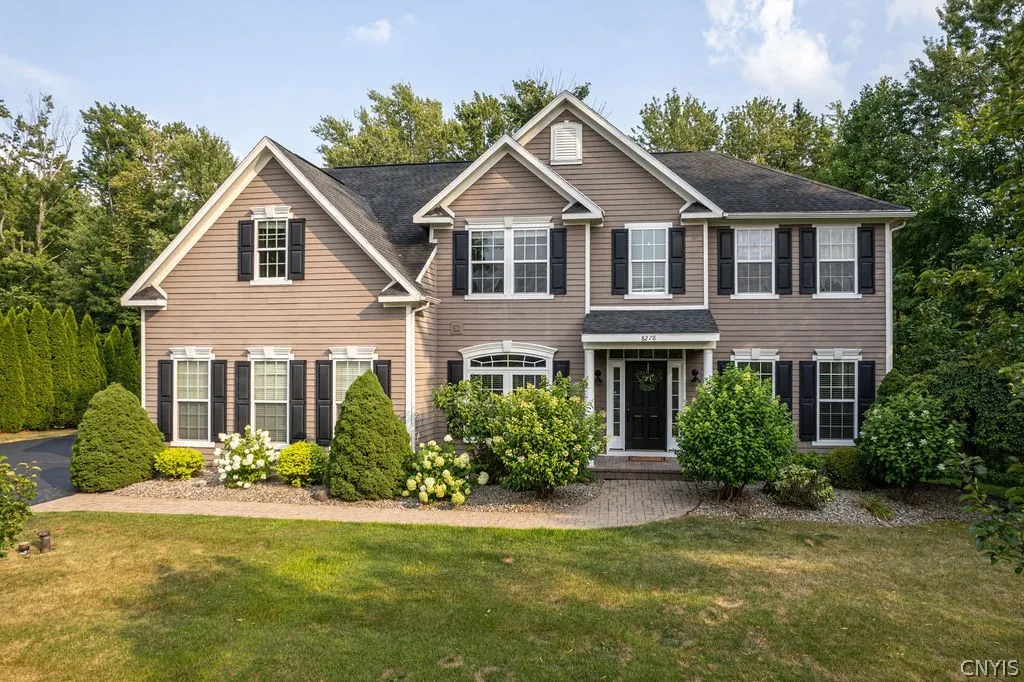
- StyleColonial
- Year Built2008
- Taxes$ 14481
- Price$ 650,000
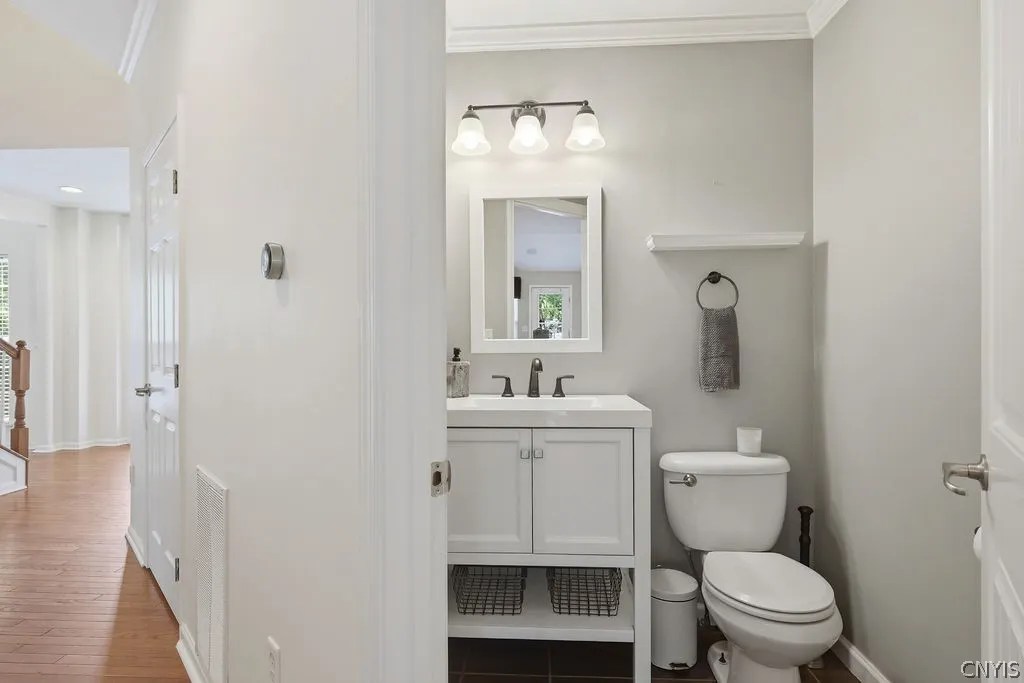
- Bedrooms5
- Full Bathrooms4
- Half Bathrooms1
- Sqr Footage3816
- Lot Size0.2446 Acres
Data Source:
Central New York Information Services (CNYIS)
Property Description
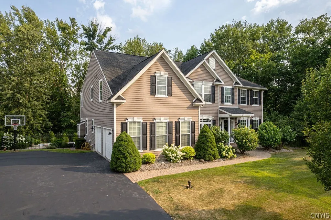
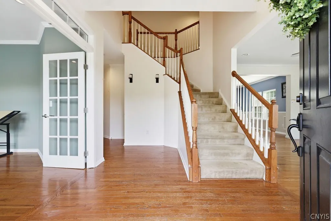
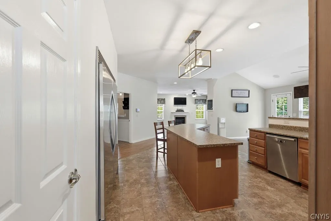
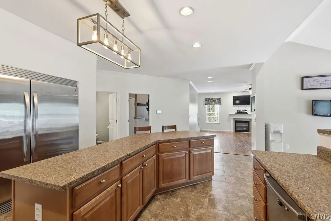
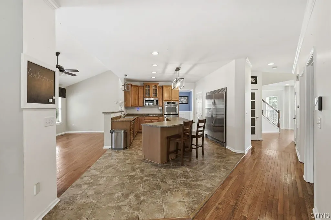
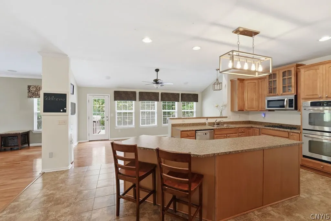
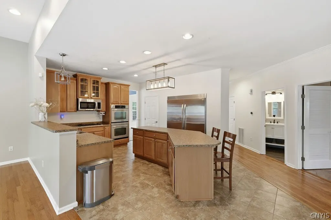
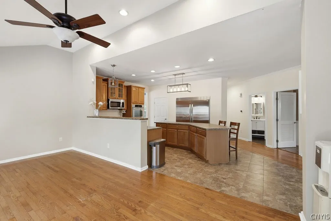
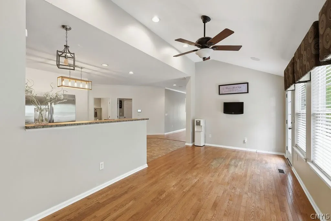
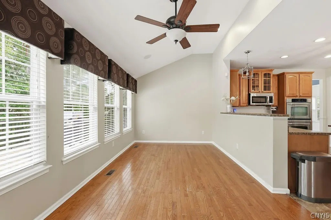
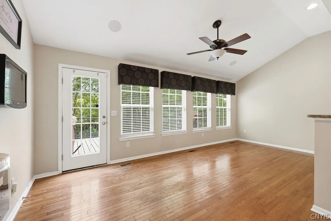
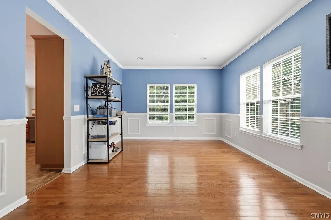
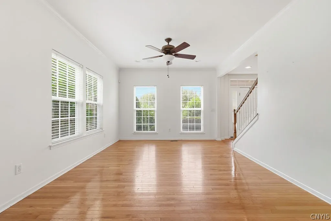
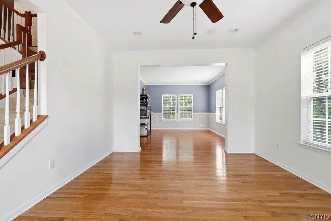
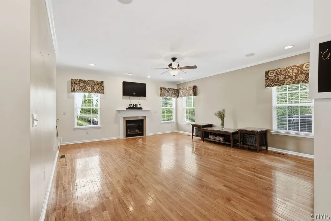
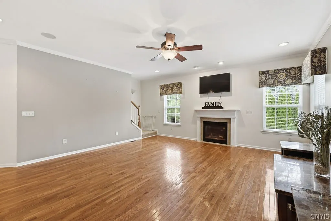
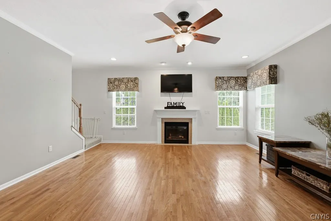
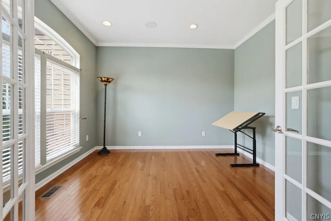
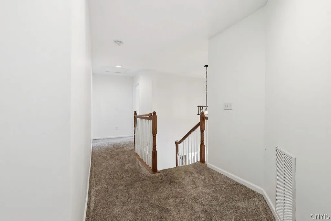
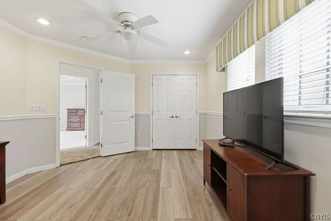
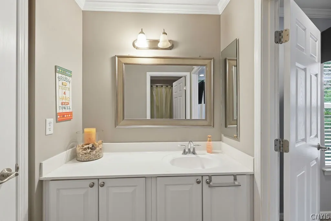
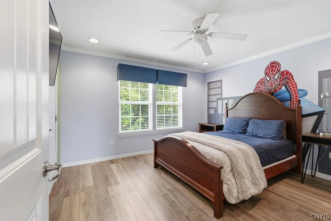
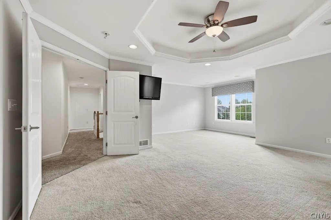
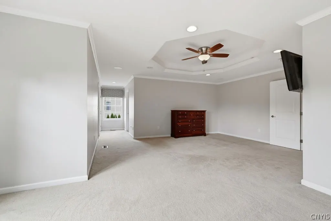
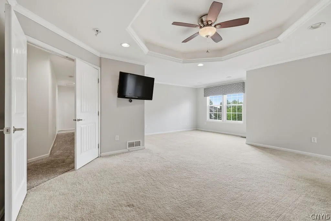
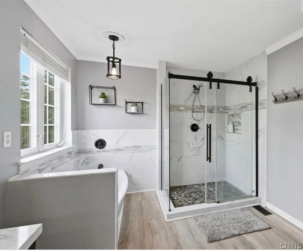
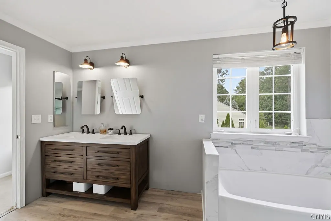
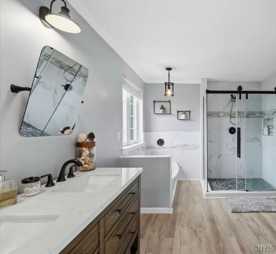
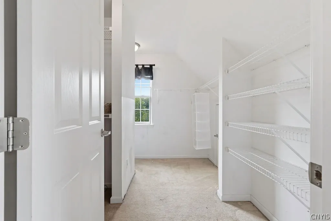
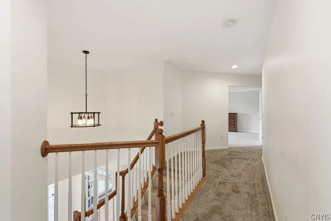
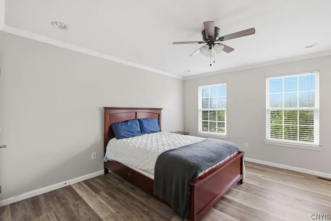
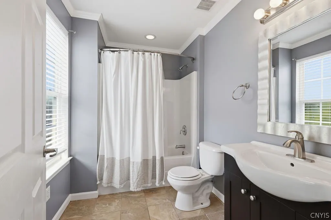
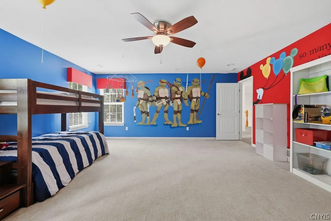
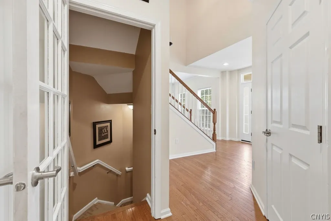
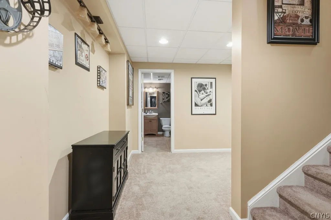
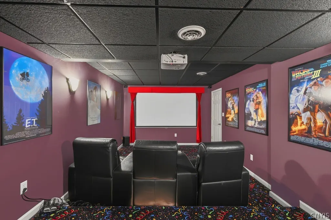
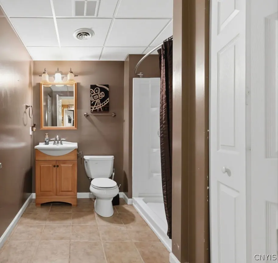
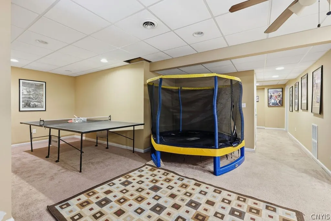
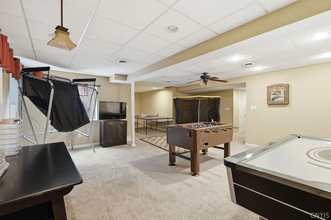
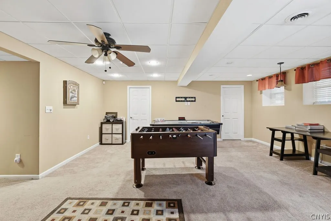
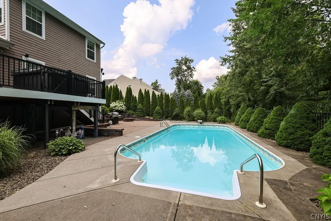
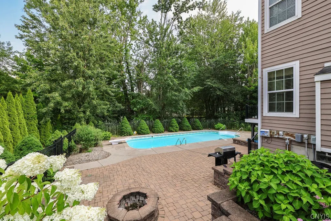
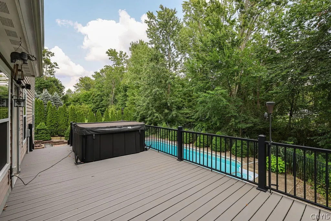
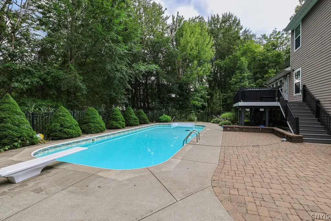
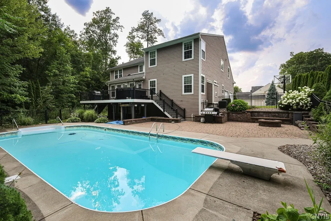
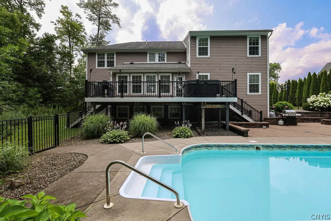
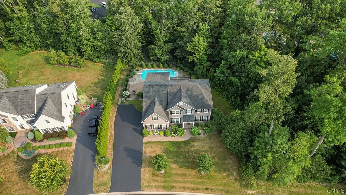
Nestled in a highly desirable neighborhood, this stunning home combines, curb appeal, functional living spaces, and beautiful outdoor living. As soon as you enter you are welcomed with a grand staircase and hardwood floors that create a great first impression. To the left, are French-style double glass doors to your private home office and to the right, a formal living room that is filled with natural light and flows seamlessly into the formal dining room. The heart of the home is the open-concept kitchen, designed for both everyday living and entertaining. It features a breakfast bar, abundant cabinetry, pantry and a premium luxury refrigerator. The adjoining morning room is bathed in natural light, creating the perfect spot for coffee or casual meals. Continuing into the family room, this space has a gas fireplace that serves as the focal point of this inviting room. Upstairs is the primary bedroom that is a true retreat. Open the double doors and you will find a tray ceiling that adds a sense of luxury, two large walk-in closets and an exceptional renovated en suite primary bath that fells like you just walked into a spa. Also there are two additional bedrooms that are thoughtfully connected by a bathroom. In addition there is another bedroom across the hall with its own private bathroom. It doesn't end there, the bonus room/ 5th room provides even more versatile living space. With its generous size, this room offers endless possiblities. The lower level is fully finished and includes a full bath and an additional 1100sqft of living space that can be used for entertaining and recreation. This level also features a dedicated movie theater room, creating the ultimate home entertainment experience. Outdoors you have a beautiful designed backyard oasis. The hot tub is situated on an elevated deck with steps down to a brick paver patio complete with a cozy fire pit. A saltwater pool is refreshing and gives you a low maintenance experience. Lush greenery and thoughtfully designed landscape accents and enhances the home making it an inviting outdoor atmosphere.
| Price History | |
|---|---|
| 7/30/2026 | Listed $665,000 |
| 8/21/2026 | 2$654,900 |
| 9/4/2026 | 1$650,000 |
General Features
| Sewer | Connected |
|---|---|
| Heating | Gas,ForcedAir |
| Cooling | CentralAir |
| Utilities | CableAvailable,HighSpeedInternetAvailable,SewerConnected,WaterConnected |
| Possession | CloseOfEscrow |
| Roof | Asphalt |
| Appliances | BuiltInRefrigerator,ConvectionOven,DoubleOven,Dryer,Dishwasher,GasCooktop,Disposal,GasWaterHeater,Microwave,Washer |
| HOA Fee | 322.0 |
| Garage Spaces | 2.0 |
| Patio/Porch Features | Deck,Patio |
| Architectural Style | Colonial |
| Pool Features | InGround |
| Security Features | SecuritySystemLeased |
| Construction Materials | WoodSiding |
| School District | Baldwinsville |
| Year Built | 2008 |
| Electric | CircuitBreakers |
| Stories Count | 2 |
| Township | Not Applicable |
| Levels | Two |
| Property Subtype | SingleFamilyResidence |
| Assoc Fee Paid Per | Quarterly |
| County | Onondaga |
| Property Type | Residential |
| Association Amenities | BasketballCourt,GolfCourse,Playground,TennisCourts |
| Attached Garage | Yes |
| Subdivision Name | Clare Park Sub |
| Garage Y/N | Yes |
| Total Rooms | 11 |
| Full Baths | 4 |
| Status | Active |
| Directions | ROUTE 31 TO DRAKES LANDING LEFT ONTO DEEP GLADE DR. LEFT ONTO LUCHSINGER |
| City | Lysander |
| Disclosures | DeedRestriction |
| Senior Community Y/N | No |
| High School District | Baldwinsville |
| MLS Area | Lysander-313689 |
| Lot Size Units | Acres |
| Lot Size Square Feet | 10657.0 |
| Year Built Details | Existing |
| Tax Annual Amount | 14481.0 |
| Property Condition | Resale |
| Virtual Tour | https://www.propertypanorama.com/instaview/syr/S1701047 |
| Standard Status | Active |
| Middle/Junior School District | Baldwinsville |
| Elementary School District | Baldwinsville |
| Tax Assessed Value | 456960 |
| TaxOtherAnnualAssessmentAmount | 0.0 |
| Tax Lot | 44 |
| Virtual Tour | https://www.propertypanorama.com/instaview-tour/syr/S1701047 |
Interior Features
| Interior Amenities | BreakfastBar,CentralVacuum,SeparateFormalDiningRoom,EatInKitchen,SeparateFormalLivingRoom,HomeOffice,KitchenIsland,WalkInPantry,BathInPrimaryBedroom |
|---|---|
| Basement | EgressWindows,Full,Finished,SumpPump |
| Flooring | Carpet,CeramicTile,Hardwood,Varies |
| Total Fireplaces | 1 |
| Total Stories | 2 |
| Basement (Y/N) | Yes |
| Air Conditioning Y/N | Yes |
| Heating Y/N | Yes |
| Fireplace Y/N | Yes |
| Half Baths | 1 |
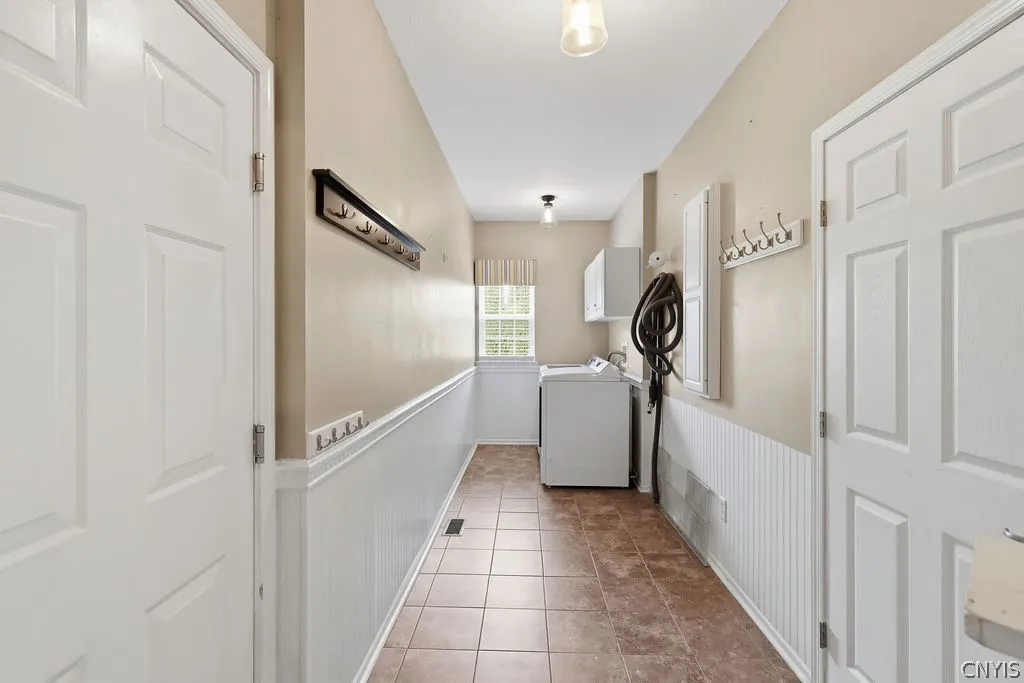
| Laundry Features | MainLevel |
| Total Bedrooms | 5 |
| Main Level Bathrooms | 1 |
| Total Baths | 5 |
Exterior Features
| Exterior Amenities | BlacktopDriveway,Deck,FullyFenced,HotTubSpa,Pool,Patio |
|---|---|
| Fencing | Full |
| Parking Features | Attached,Garage,GarageDoorOpener |
| Lot Features | IrregularLot,NearPublicTransit,ResidentialLot |
| Water Source | Connected,Public |
| Lot Size Area | 0.2446 |
| Foundation Details | Poured |
| Spa | Yes |
| Building Area Total | 3816.0 |
| Lot Dimensions | 96X110 |
| Lot Size Acres | 0.2446 |
| Waterfront Y/N | No |
| Road Frontage Type | CityStreet |
Amenities
- Foreclosure
- Views
- Short Sale
- New Construction
- Adult 55+
- Lease To Own
- No HOA Fees
- Furnished
- Primary On Main
- Air Conditioning
- Seller Finance
- Green
- Fixer Upper
- Horse
- Golf
- Fireplace
- Deck
- Garage
- Basement
- Pool
Property vs Single Family Average in 13027
Price
Taxes
Year Built
Visits
 The Greater Syracuse Association of REALTORS ®: The data relating to real estate on this web site comes in part from the Internet Data Exchange (IDX) Program of the CNYIS, powered by CNYIS. Real estate listings held by firms other than Berkshire Hathaway HomeServices Zambito, REALTORS® - Medina, are marked with the IDX logo and detailed information about them includes the Listing Broker's Firm Name. All information deemed reliable but not guaranteed and should be independently verified. All properties
 The data relating to real estate on this web site comes in part from the Internet Data Exchange (IDX) Program of NYSAMLS. Real estate listings held by firms other than Berkshire Hathaway HomeServices Zambito, REALTORS® - Medina, are marked with the IDX logo and detailed information about them includes the Listing Brokers Firm Name.
Disclaimer: All information deemed reliable but not guaranteed and should be independently verified. All properties are subject to prior sale, change or withdrawal.
The data relating to real estate on this web site comes in part from the Internet Data Exchange (IDX) Program of NYSAMLS. Real estate listings held by firms other than Berkshire Hathaway HomeServices Zambito, REALTORS® - Medina, are marked with the IDX logo and detailed information about them includes the Listing Brokers Firm Name.
Disclaimer: All information deemed reliable but not guaranteed and should be independently verified. All properties are subject to prior sale, change or withdrawal.
