
Primary on Main
Address
9831 Steam Mill Road, Camden, NY
Price
$ 470,000
Property Attributes
- MLS#S1679761
- TypeSingle Family
- Listing Status Active
- CountyONEIDA
- CityCamden
- AreaCamden
- NeighborhoodTownship-Scribas Patent
- Zip13316
- StyleLogHome,TwoStory
- Year Built2006
- Taxes$ 5706
- Price$ 470,000
- Bedrooms3
- Full Bathrooms2
- Half Bathrooms0
- Sqr Footage1678
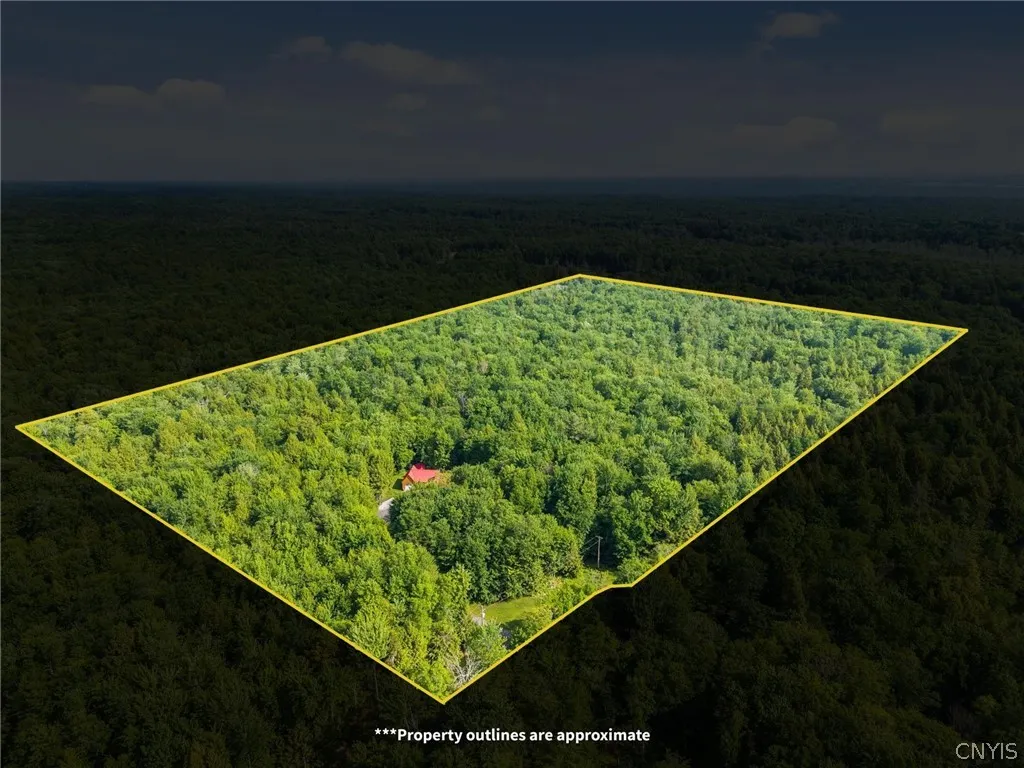
- Lot Size35.96 Acres
Data Source:
Central New York Information Services (CNYIS)
Property Description
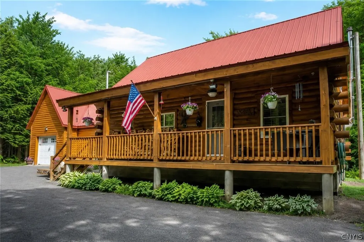
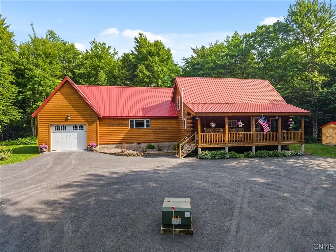
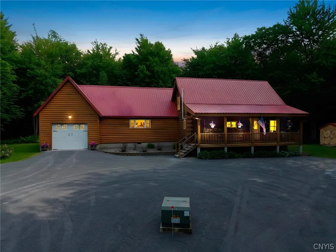
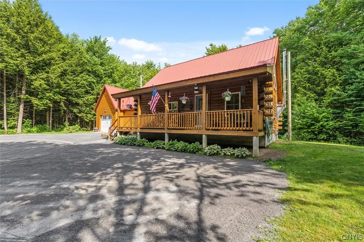
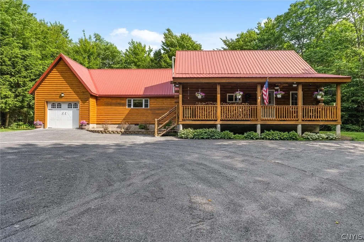
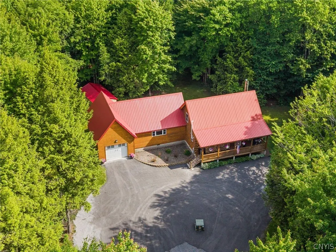
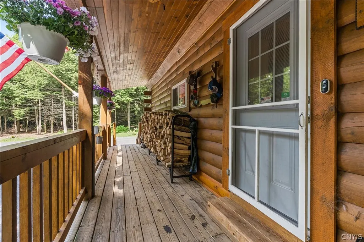
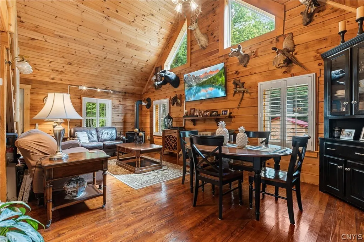
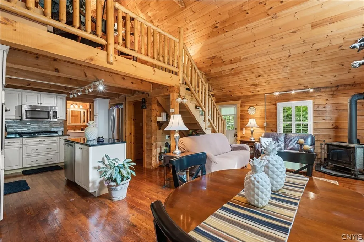
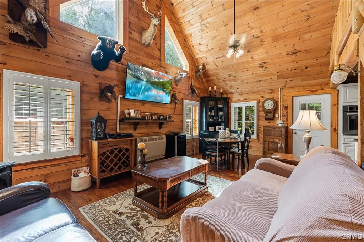
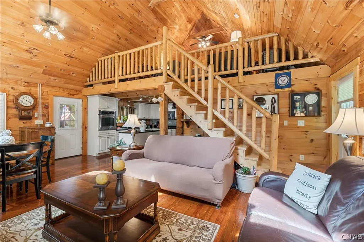
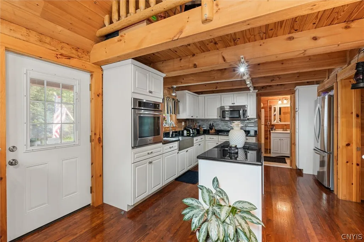
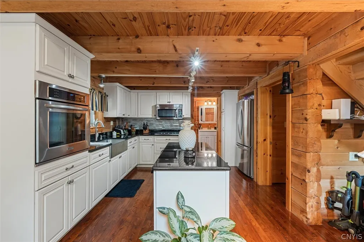
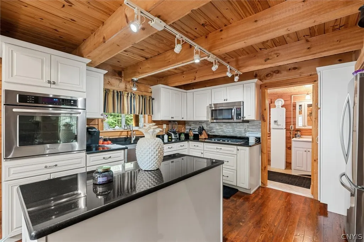
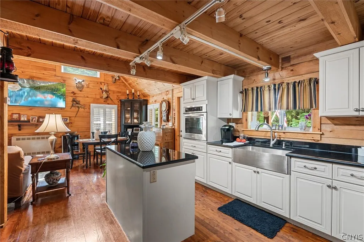
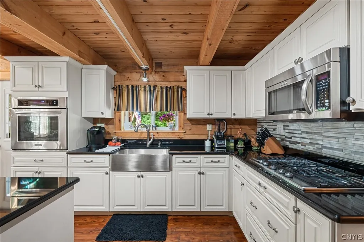
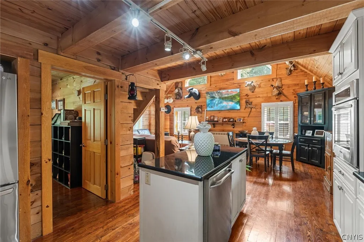
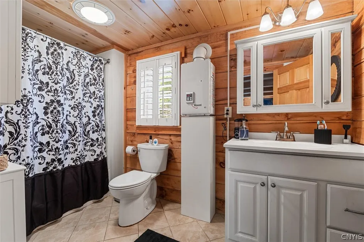
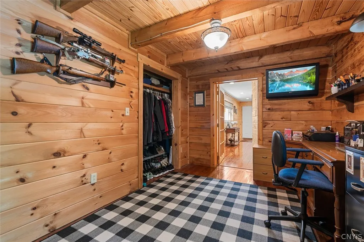
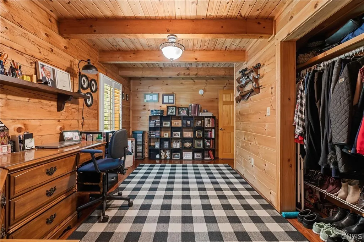
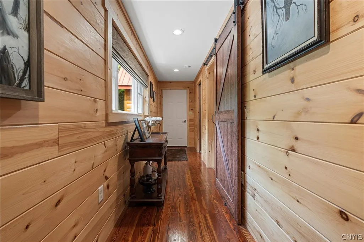
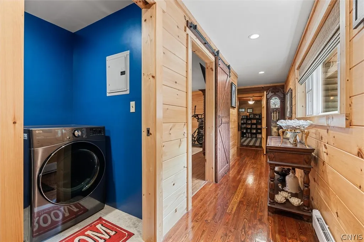
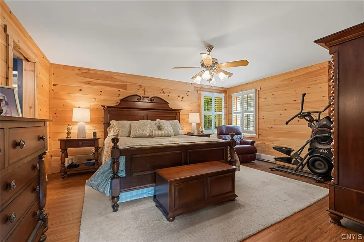
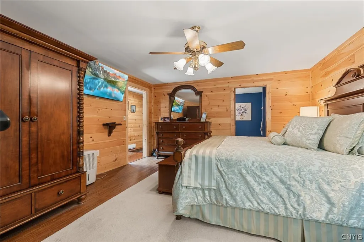
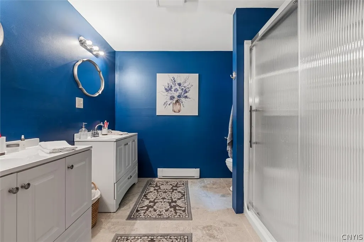
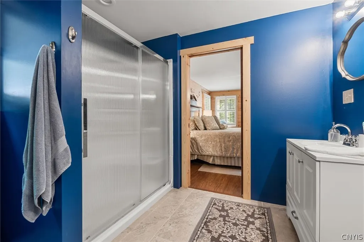
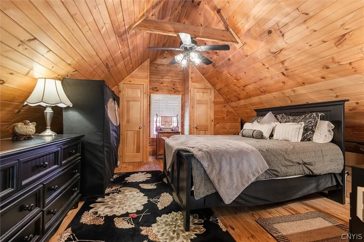
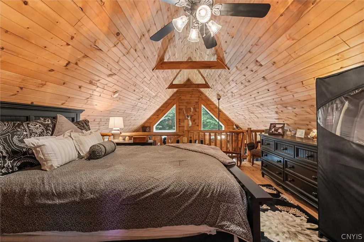
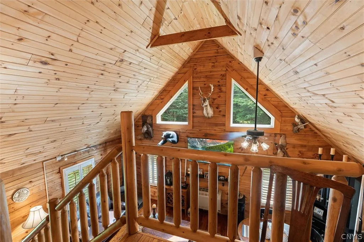
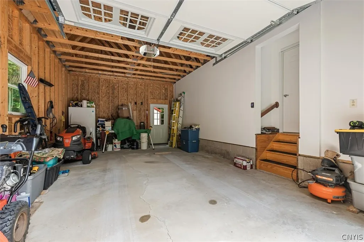
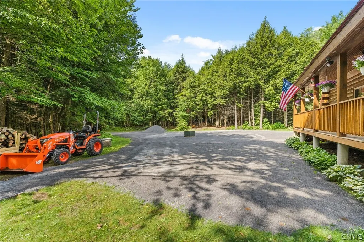
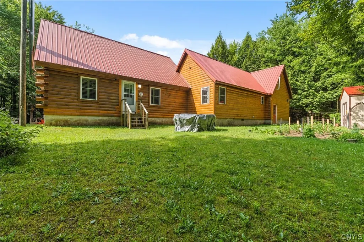
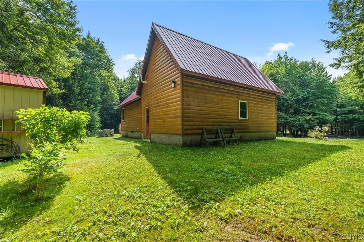
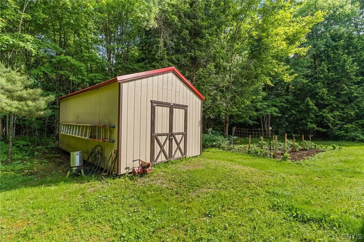
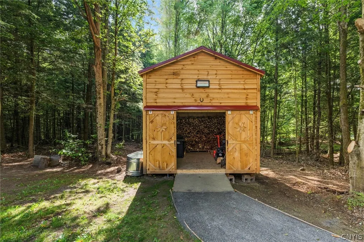
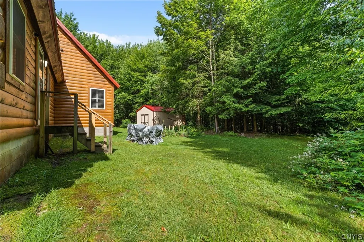
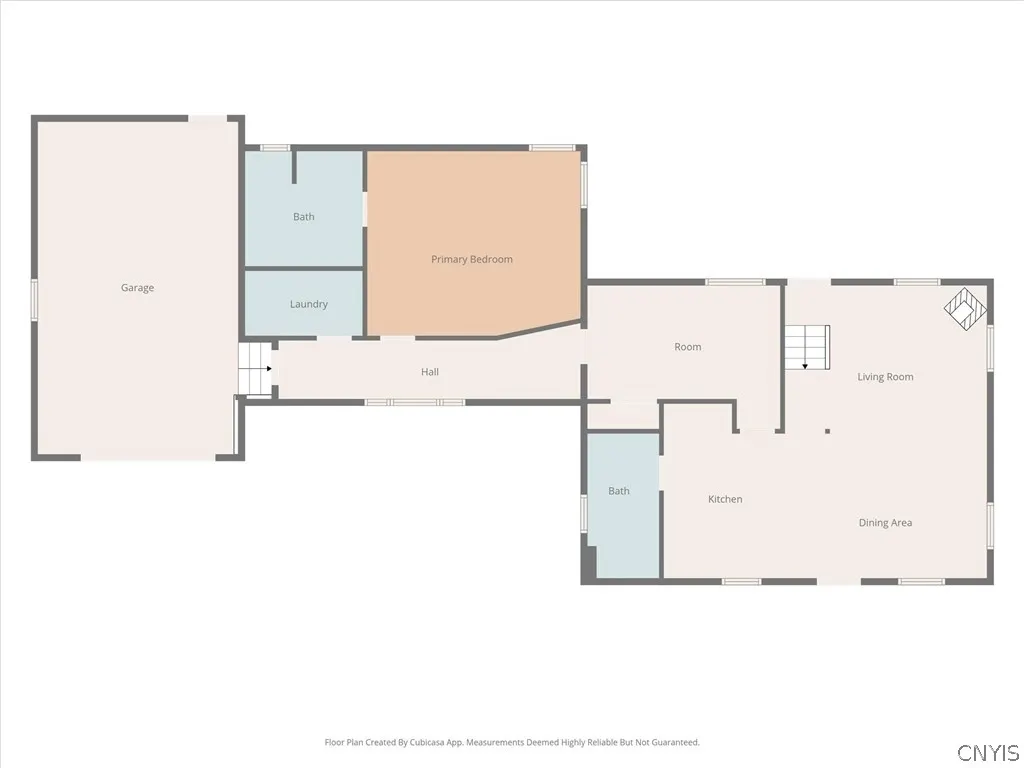
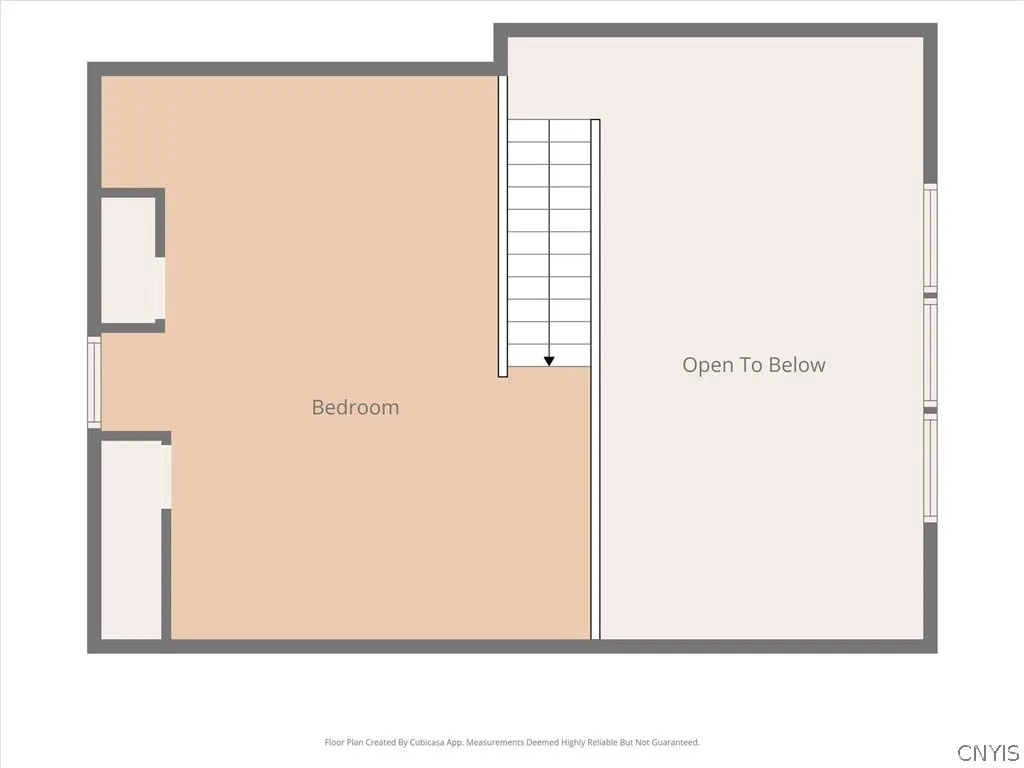
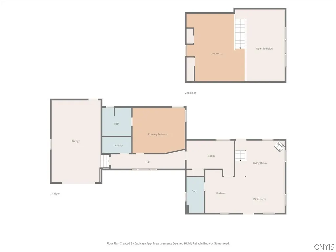
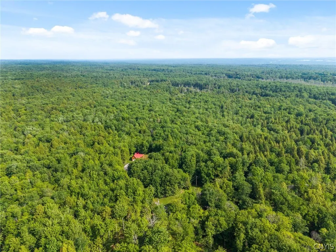
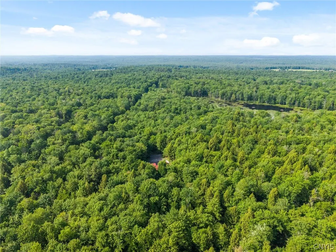
A PRIVATE LUXURY ESCAPE YOU CAN CALL HOME. Welcome to 9831 Steam Mill Road, an extraordinary custom-built ONE-OWNER LOG HOME privately nestled on nearly 36 breathtaking wooded acres in Camden, New York. Built in 2006, this beautifully maintained 3-bedroom, 2-bath home offers the perfect blend of rustic charm, modern comfort, and outdoor adventure. Surrounded by peaceful natural beauty, this is more than a home, it’s a lifestyle. From the moment you arrive, you'll appreciate the lime stone dust driveway, covered porch, and picturesque setting that make this property truly special. Inside, soaring cathedral ceilings, natural woodwork, multiple fireplaces, and inviting living spaces create a warm and welcoming atmosphere. The spacious country kitchen features granite countertops, stainless steel appliances, and seamless flow into the dining and living areas, making it ideal for entertaining or everyday living. The flexible floor plan offers first-floor living potential, while the loft and upper-level bedroom provide additional space for guests, a home office, or recreation. PROPERTY HIGHLIGHTS • Nearly 36 Private Wooded Acres • Brand- Lime-Stone- Dust Driveway • Brand-New Amish-Built Barn 12' x 18' • Hunting, ATV & Hiking Opportunities • Attached Garage • Chicken Coop & Additional Outbuildings • Extensive Trail System Throughout the Property • High-Speed Internet Available • Privacy & Recreation Recent improvements include a redesigned roof pitch for improved snow runoff, granite countertops, a Rinnai on-demand hot water system, backup propane heat, wood-burning stove, septic improvements, metal roofing upgrades, electrical improvements, and electric service added to the sheds and coop areas. Whether you're seeking a year-round residence, hunting property, hobby farm, or recreational retreat, this remarkable property offers a rare combination of privacy, acreage, and opportunity. **Properties offering this much land, privacy, and versatility rarely become available. Schedule your private tour today and discover everything this remarkable property has to offer.**
| Price History | |
|---|---|
| 6/12/2026 | Listed $470,000 |
General Features
| Sewer | SepticTank |
|---|---|
| Heating | Propane,Wood,Zoned,Baseboard,Electric,WallFurnace |
| Cooling | Zoned |
| Utilities | HighSpeedInternetAvailable |
| Possession | Closing |
| Roof | Metal |
| Appliances | ConvectionOven,Dishwasher,ElectricWaterHeater,GasCooktop,Microwave,Refrigerator |
| Garage Spaces | 1.0 |
| Patio/Porch Features | Covered,Porch |
| Architectural Style | LogHome,TwoStory |
| Construction Materials | Log |
| School District | Camden |
| Year Built | 2006 |
| Stories Count | 2 |
| Township | Not Applicable |
| Levels | Two |
| Property Subtype | SingleFamilyResidence |
| Accessibility | AccessibleEntrance |
| County | Oneida |
| Property Type | Residential |
| Attached Garage | Yes |
| Subdivision Name | Township/Scribas Patent |
| Garage Y/N | Yes |
| Other Structures | Barns,Outbuilding,PoultryCoop,Sheds,Storage |
| Total Rooms | 7 |
| Full Baths | 2 |
| Status | Active |
| Directions | Route 69 to Steam Mill Rd. |
| City | Camden |
| Senior Community Y/N | No |
| High School District | Camden |
| MLS Area | Camden-303089 |
| Lot Size Units | Acres |
| Lot Size Square Feet | 1566418.0 |
| Year Built Details | Existing |
| Tax Annual Amount | 5706.0 |
| Property Condition | Resale |
| Virtual Tour | https://www.propertypanorama.com/instaview/syr/S1679761 |
| Standard Status | Active |
| Middle/Junior School District | Camden |
| Elementary School District | Camden |
| Tax Assessed Value | 6200 |
| TaxOtherAnnualAssessmentAmount | 0.0 |
| Tax Lot | 24 |
| Virtual Tour | https://www.propertypanorama.com/instaview-tour/syr/S1679761 |
Interior Features
| Interior Amenities | CeilingFans,CathedralCeilings,Den,SeparateFormalLivingRoom,HomeOffice,CountryKitchen,LivingDiningRoom,NaturalWoodwork,BedroomOnMainLevel,ConvertibleBedroom,Loft,BathInPrimaryBedroom,ProgrammableTherm |
|---|---|
| Basement | CrawlSpace |
| Flooring | Hardwood,Tile,Varies |
| Total Fireplaces | 2 |
| Total Stories | 2 |
| Heating Y/N | Yes |
| Fireplace Y/N | Yes |
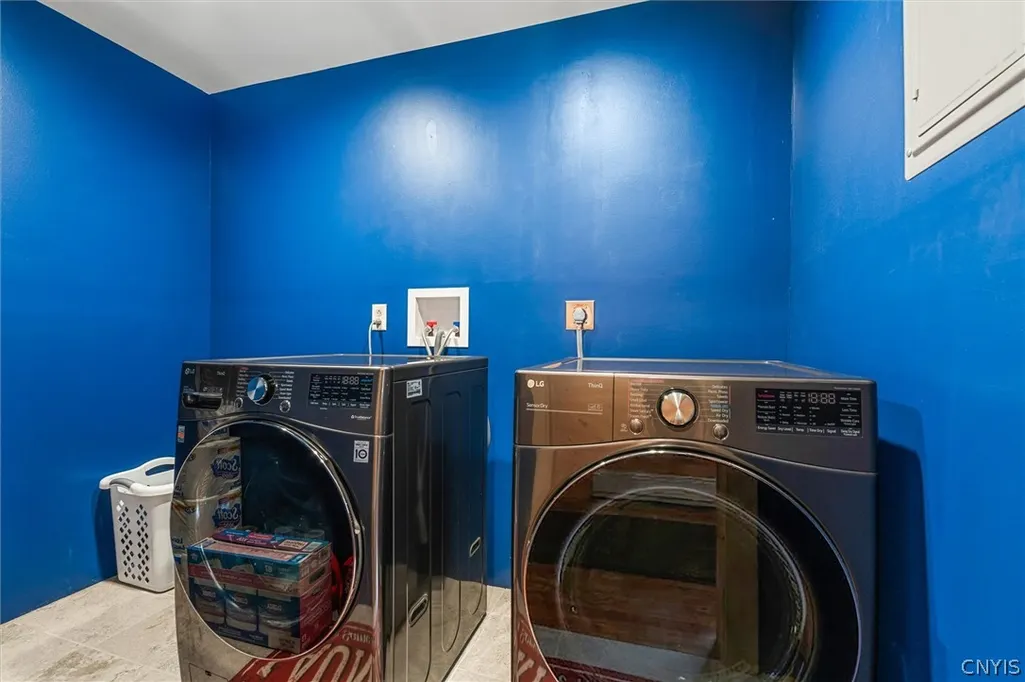
| Laundry Features | MainLevel |
| Total Bedrooms | 3 |
| Main Level Bedrooms | 2 |
| Main Level Bathrooms | 2 |
| Total Baths | 2 |
Exterior Features
| Exterior Amenities | GravelDriveway,PrivateYard,SeeRemarks,PropaneTankLeased |
|---|---|
| Parking Features | Attached,Garage,CircularDriveway,GarageDoorOpener |
| Lot Features | IrregularLot,RuralLot,Wooded |
| Water Source | Well |
| Lot Size Area | 35.96 |
| Foundation Details | Block |
| Building Area Total | 1678.0 |
| Lot Dimensions | 245X1485 |
| Lot Size Acres | 35.96 |
| Waterfront Y/N | No |
Amenities
- Foreclosure
- Views
- Short Sale
- New Construction
- Adult 55+
- Lease To Own
- No HOA Fees
- Furnished
- Primary On Main
- Air Conditioning
- Seller Finance
- Green
- Fixer Upper
- Horse
- Golf
- Fireplace
- Deck
- Garage
- Basement
- Pool
Property vs Single Family Average in 13316
Price
Taxes
Year Built
Visits
 The Greater Syracuse Association of REALTORS ®: The data relating to real estate on this web site comes in part from the Internet Data Exchange (IDX) Program of the CNYIS, powered by CNYIS. Real estate listings held by firms other than Berkshire Hathaway HomeServices Zambito, REALTORS® - Medina, are marked with the IDX logo and detailed information about them includes the Listing Broker's Firm Name. All information deemed reliable but not guaranteed and should be independently verified. All properties
 The data relating to real estate on this web site comes in part from the Internet Data Exchange (IDX) Program of NYSAMLS. Real estate listings held by firms other than Berkshire Hathaway HomeServices Zambito, REALTORS® - Medina, are marked with the IDX logo and detailed information about them includes the Listing Brokers Firm Name.
Disclaimer: All information deemed reliable but not guaranteed and should be independently verified. All properties are subject to prior sale, change or withdrawal.
The data relating to real estate on this web site comes in part from the Internet Data Exchange (IDX) Program of NYSAMLS. Real estate listings held by firms other than Berkshire Hathaway HomeServices Zambito, REALTORS® - Medina, are marked with the IDX logo and detailed information about them includes the Listing Brokers Firm Name.
Disclaimer: All information deemed reliable but not guaranteed and should be independently verified. All properties are subject to prior sale, change or withdrawal.
