
Price Reduction - Primary on Main
Address
3545 Moyer Road, Wheatfield, NY
Price
$ 679,500
Property Attributes
- MLS#B1708291
- TypeSingle Family
- Listing Status Active
- CountyNIAGARA
- CityWheatfield
- AreaWheatfield
- NeighborhoodHolland Land Companys
- Zip14120
- StyleColonial
- Year Built1987
- Taxes$ 7170
- Price$ 679,500
- Bedrooms5
- Full Bathrooms3
- Half Bathrooms1
- Sqr Footage2835
- Lot Size4.5 Acres
Data Source:
Central New York Information Services (CNYIS)
Property Description
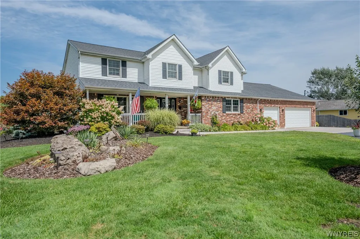
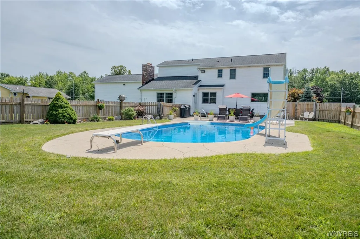
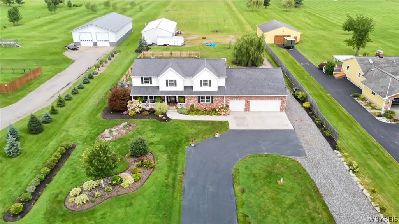
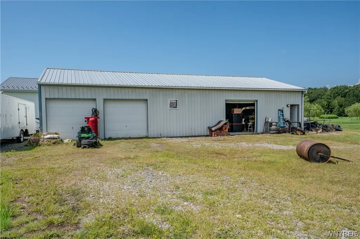
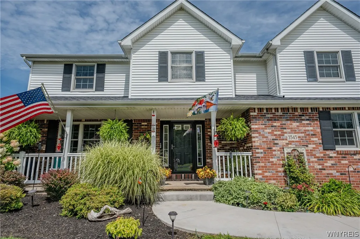
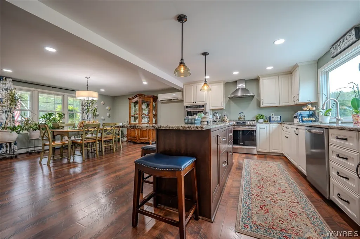
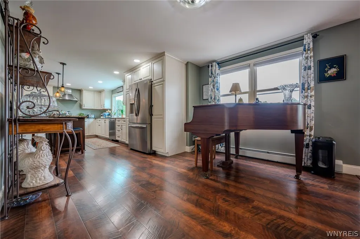
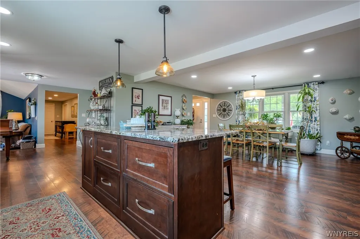
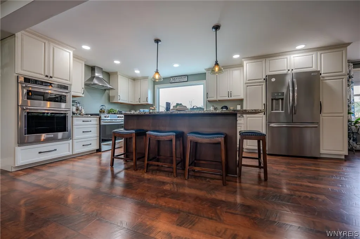
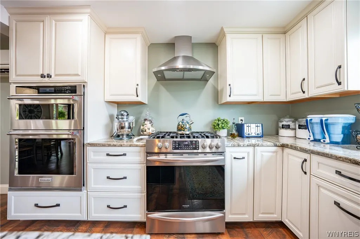
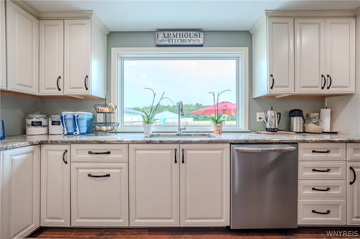
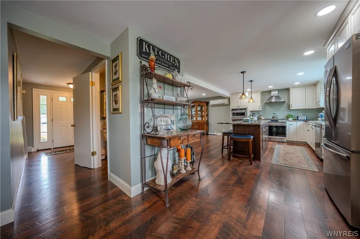
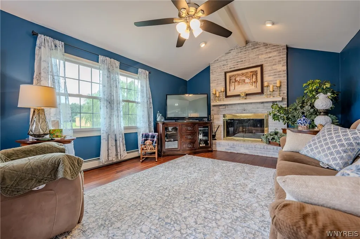
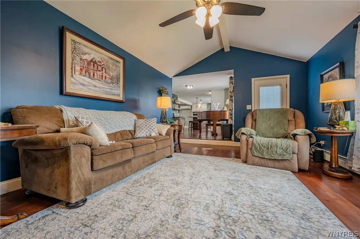
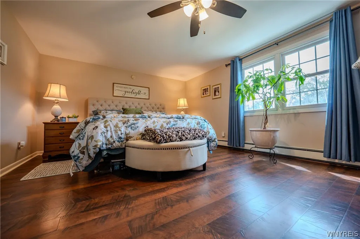
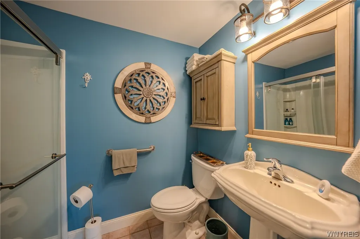
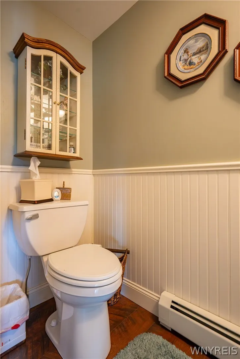
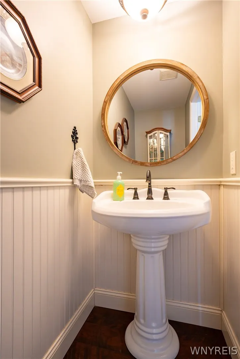
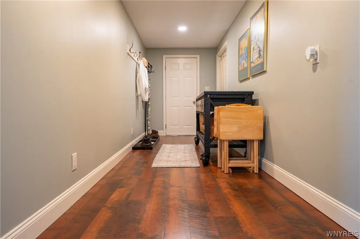
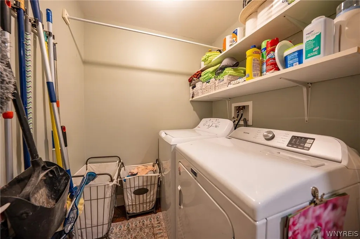
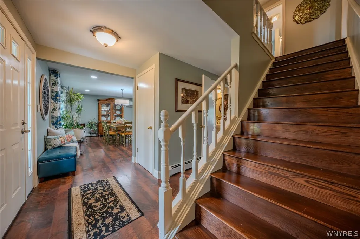
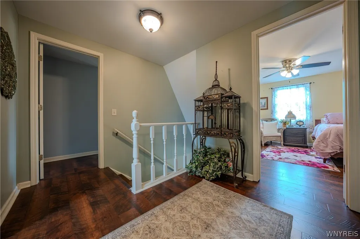
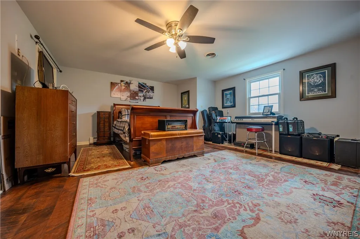
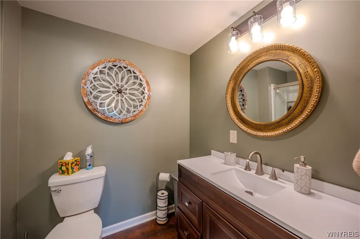
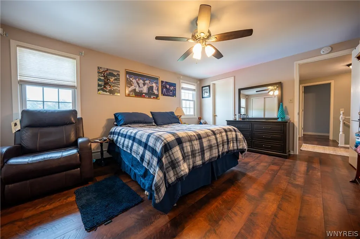
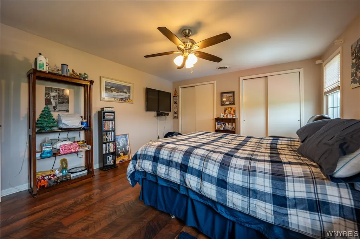
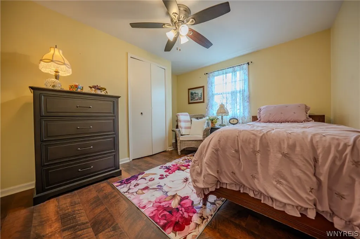
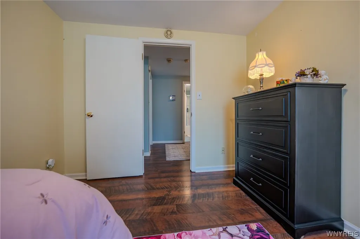
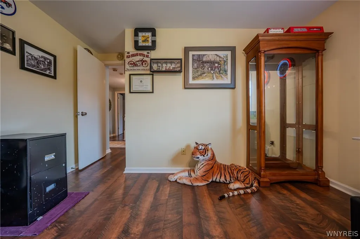
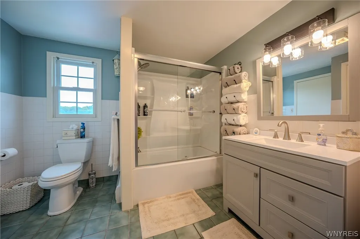
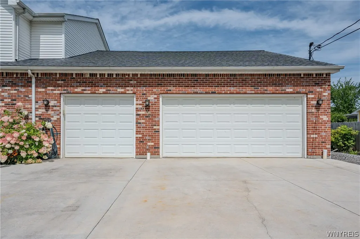
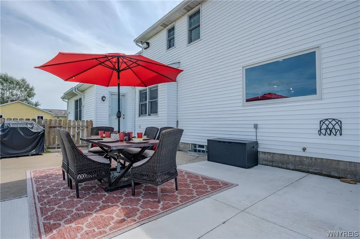
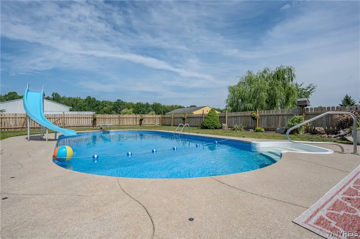
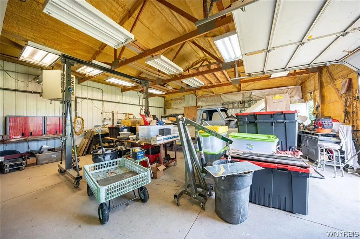
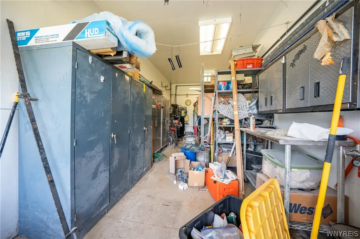
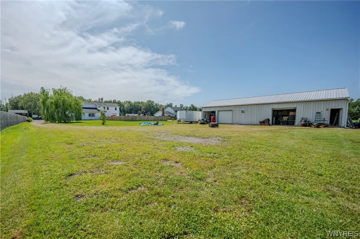
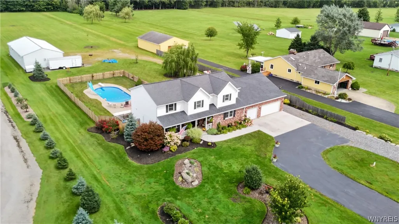
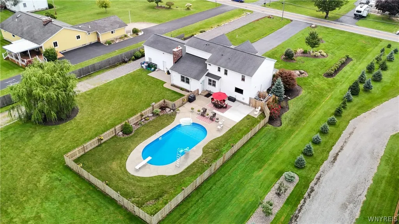
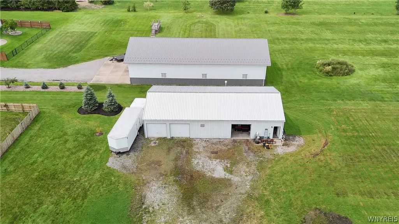
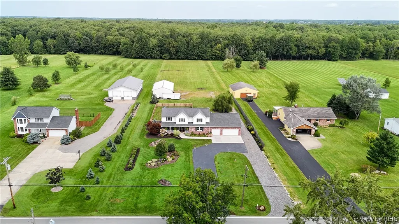
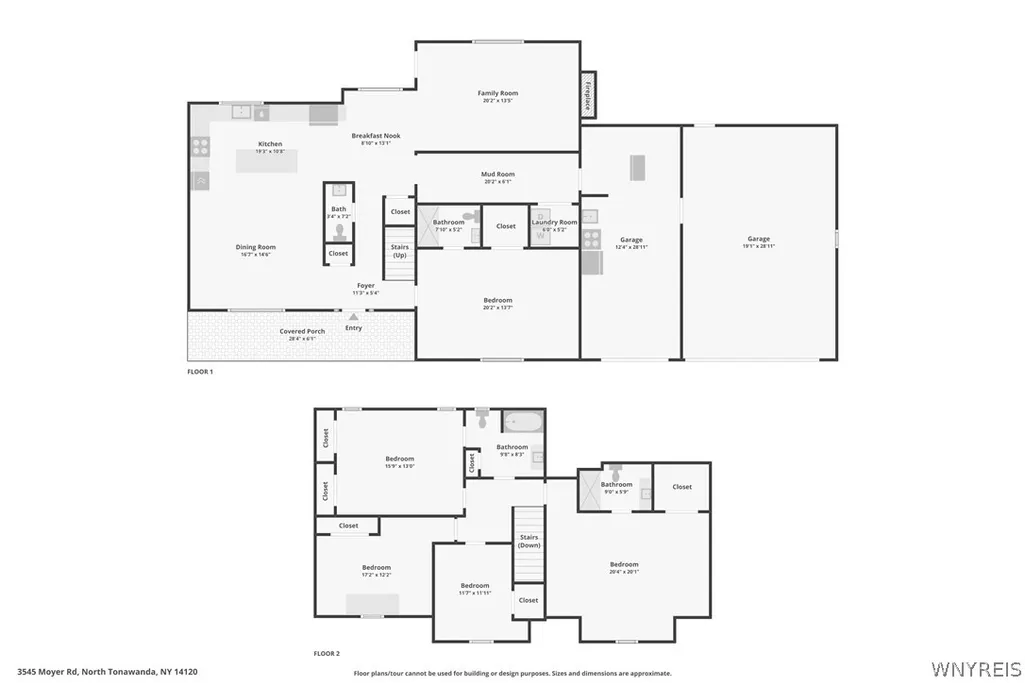
Five Acres, 60’ x 30’ detached Outbuilding, Almost 3,000 square feet. Five bedrooms, three and half baths, Inground Swimming Pool, attached three car garage in the Starpoint School system. ~ Welcome to 3545 Moyer Road, an exceptional 4.5-acre property that truly checks all the boxes—2,835 sq. ft., 5 bedrooms, 3.5 baths, inground pool, heated 3 car attached garage and an impressive 30x60 3 bay Outbuilding. Your new home lives much like a ranch with a first-floor primary suite. Five bedrooms, three of which have attached on-suite baths. Main-floor laundry. At the heart of the home is a completely renovated custom kitchen designed for both entertaining & everyday efficiency. The light shines through a huge custom window that measures overlooking your accomplished grounds and into the woods. There's an eight foot island to gather, all granite countertops, custom cabinetry designed with multiplied storage drawers for spices, cookware and storage area to keep countertops non-cluttered and pure. Built-in high line appliances, wall oven/microwave, gas cooktop stainless all recently purchased. Dining Room, Living Room, Mud Room, Laundry Room, and Primary Bedroom all on the main living level. Roof has a 70 mph CertainTeed Landmark 30-50 year shingle. The attached garage hold 3 plus cars, has its own furnace and offers 220 power. Backyard is like your own private retreat, with an inground, gas-heated pool featuring a brand-new 2026 liner, expansive outdoor living space overlooking your backyard and woodsy background n the distance. This parcel is the size of three and a half football fields! Out back - the 30x60 outbuilding takes this property to another level. Divided into three bays; 10x30, 20x30 and 30x30 with 3 overhead doors. Multiple gas heating systems, 220 power, extensive insulation with 3" spray foam plus R-19 (ay 3), finished metal walls and thick concrete flooring. RV plug in connection on the outer wall overlooking greenspace and woods. Recent improvements include boiler, hot water tank, electrical panel, basement drain tile was recently inspected/flushed and wall repairs carry a 20-year warranty water regulator and radiator updates. The Complete Package.
| Price History | |
|---|---|
| 8/21/2026 | Listed $689,500 |
| 9/11/2026 | 2$679,500 |
General Features
| Sewer | Connected |
|---|---|
| Heating | Gas,Baseboard |
| Cooling | CentralAir,WallUnits |
| Utilities | SewerConnected,WaterConnected |
| Possession | CloseOfEscrow |
| Appliances | AppliancesNegotiable,BuiltInRange,BuiltInOven,ConvectionOven,GasCooktop,GasWaterHeater,SeeRemarks |
| Garage Spaces | 12.0 |
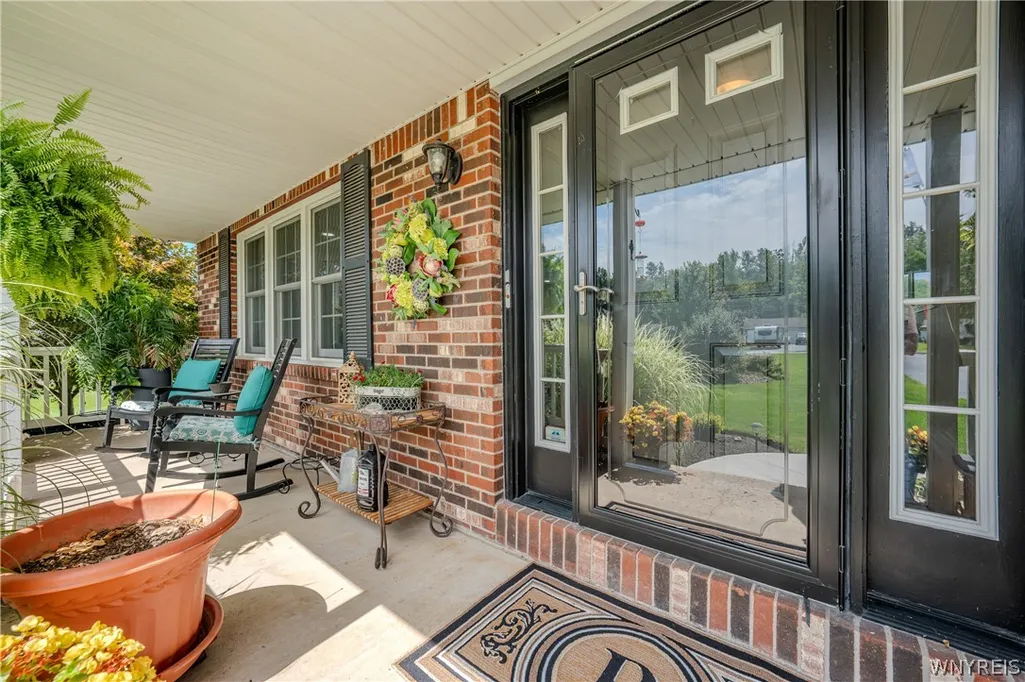
| Patio/Porch Features | Covered,Porch |
| Architectural Style | Colonial |
| Pool Features | InGround |
| Construction Materials | Brick,SprayFoamInsulation,VinylSiding |
| School District | Starpoint |
| Year Built | 1987 |
| Stories Count | 2 |
| Township | Not Applicable |
| Levels | Two |
| Property Subtype | SingleFamilyResidence |
| County | Niagara |
| Property Type | Residential |
| Attached Garage | Yes |
| Subdivision Name | Holland Land Companys |
| Garage Y/N | Yes |
| Other Structures | Barns,Outbuilding,SecondGarage |
| Total Rooms | 12 |
| Full Baths | 3 |
| Status | Active |
| City | Wheatfield |
| Senior Community Y/N | No |
| High School District | Starpoint |
| MLS Area | Wheatfield-294000 |
| Lot Size Units | Acres |
| Lot Size Square Feet | 196020.0 |
| Year Built Details | Existing |
| Tax Annual Amount | 7170.0 |
| Property Condition | Resale |
| Standard Status | Active |
| Middle/Junior School District | Starpoint |
| Elementary School District | Starpoint |
| Tax Assessed Value | 145700 |
| TaxOtherAnnualAssessmentAmount | 0.0 |
| Tax Lot | 52 |
Interior Features
| Interior Amenities | Den,EatInKitchen,GraniteCounters,KitchenIsland,Other,SeeRemarks,MainLevelPrimary,PrimarySuite,Workshop |
|---|---|
| Basement | Full |
| Flooring | CeramicTile,LuxuryVinyl,Varies |
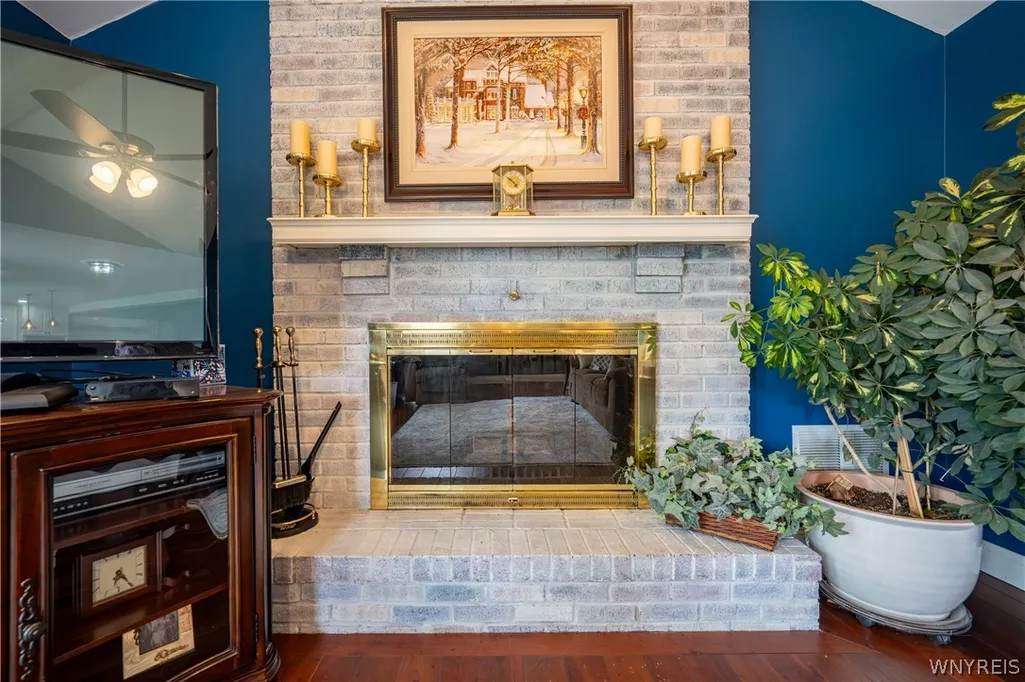
| Total Fireplaces | 1 |
| Total Stories | 2 |
| Basement (Y/N) | Yes |
| Air Conditioning Y/N | Yes |
| Heating Y/N | Yes |
| Fireplace Y/N | Yes |
| Half Baths | 1 |
| Laundry Features | MainLevel |
| Total Bedrooms | 5 |
| Main Level Bedrooms | 1 |
| Main Level Bathrooms | 2 |
| Total Baths | 4 |
Exterior Features
| Exterior Amenities | BlacktopDriveway,Pool |
|---|---|
| Fencing | PetFence |
| Parking Features | Attached,Electricity,Garage,HeatedGarage,WorkshopInGarage,WaterAvailable |
| Lot Features | Rectangular,RectangularLot,ResidentialLot |
| Water Source | Connected,Public |
| Lot Size Area | 4.5 |
| Foundation Details | Block,Poured |
| Building Area Total | 2835.0 |
| Lot Dimensions | 125X1580 |
| Lot Size Acres | 4.5 |
| Waterfront Y/N | No |
| Road Frontage Type | CityStreet |
Amenities
- Foreclosure
- Views
- Short Sale
- New Construction
- Adult 55+
- Lease To Own
- No HOA Fees
- Furnished
- Primary On Main
- Air Conditioning
- Seller Finance
- Green
- Fixer Upper
- Horse
- Golf
- Fireplace
- Deck
- Garage
- Basement
- Pool
Property vs Single Family Average in 14120
Price
Taxes
Year Built
Visits
In The Neighborhood
Just Listed
Hartland
$ 54,900
- Type
- Single Family
- Size
- 790 SqFt
- Rooms
- 2 Beds + 1.5 Baths
Listed by: HUNT Real Estate ERA
Open House
Newfane
$ 385,000
- Type
- Single Family
- Size
- 2,000 SqFt
- Rooms
- 2 Beds + 2 Baths
Listed by: HUNT Real Estate ERA
Just Listed
Wheatfield
$ 389,900
- Type
- Single Family
- Size
- 1,704 SqFt
- Rooms
- 3 Beds + 2.5 Baths
Listed by: Recckio R.E. & Development,Inc
Primary On Main
Bolivar
$ 174,900
- Type
- Single Family
- Size
- 1,426 SqFt
- Rooms
- 2 Beds + 2 Baths
Listed by: Genesee River Realty
Primary On Main
Lockport Town
$ 124,000
- Type
- Single Family
- Size
- 1,394 SqFt
- Rooms
- 3 Beds + 2 Baths
Listed by: Symphony Real Estate LLC
Views
Cambria
$ 595,000
- Type
- Single Family
- Size
- 2,073 SqFt
- Rooms
- 4 Beds + 1.5 Baths
Listed by: Howard Hanna WNY Inc.
Views
Wheatfield
$ 489,900
- Type
- Single Family
- Size
- 2,363 SqFt
- Rooms
- 3 Beds + 2.5 Baths
Listed by: Keller Williams Realty WNY
Open House
Wheatfield
$ 379,900
- Type
- Single Family
- Size
- 1,680 SqFt
- Rooms
- 3 Beds + 2.5 Baths
Listed by: Great Lakes Real Estate Inc.
Primary On Main
Caneadea
$ 339,900
- Type
- Single Family
- Size
- 2,964 SqFt
- Rooms
- 5 Beds + 3 Baths
Listed by: NextHome Prosper
Primary On Main
Caneadea
$ 424,900
- Type
- Single Family
- Size
- 2,324 SqFt
- Rooms
- 3 Beds + 2.5 Baths
Listed by: NextHome Prosper
Foreclosure
Lewiston
$ 129,900
- Type
- Single Family
- Size
- 1,293 SqFt
- Rooms
- 3 Beds + 1 Baths
Listed by: S.A.W. Commission Cutters
Reduced
Royalton
$ 315,000
- Type
- Single Family
- Size
- 2,034 SqFt
- Rooms
- 3 Beds + 2 Baths
Listed by: WNY Metro Roberts Realty
 The Greater Syracuse Association of REALTORS ®: The data relating to real estate on this web site comes in part from the Internet Data Exchange (IDX) Program of the CNYIS, powered by CNYIS. Real estate listings held by firms other than Berkshire Hathaway HomeServices Zambito, REALTORS® - Medina, are marked with the IDX logo and detailed information about them includes the Listing Broker's Firm Name. All information deemed reliable but not guaranteed and should be independently verified. All properties
 The data relating to real estate on this web site comes in part from the Internet Data Exchange (IDX) Program of NYSAMLS. Real estate listings held by firms other than Berkshire Hathaway HomeServices Zambito, REALTORS® - Medina, are marked with the IDX logo and detailed information about them includes the Listing Brokers Firm Name.
Disclaimer: All information deemed reliable but not guaranteed and should be independently verified. All properties are subject to prior sale, change or withdrawal.
The data relating to real estate on this web site comes in part from the Internet Data Exchange (IDX) Program of NYSAMLS. Real estate listings held by firms other than Berkshire Hathaway HomeServices Zambito, REALTORS® - Medina, are marked with the IDX logo and detailed information about them includes the Listing Brokers Firm Name.
Disclaimer: All information deemed reliable but not guaranteed and should be independently verified. All properties are subject to prior sale, change or withdrawal.
