
Price Reduction - Primary on Main
Address
4762 S Ayers Road, Newstead, NY
Price
$ 434,999
Property Attributes
- MLS#B1702046
- TypeSingle Family
- Listing Status Active
- CountyERIE
- CityNewstead
- AreaNewstead
- NeighborhoodTown-Newstead
- Zip14001
- StyleRanch
- Year Built1982
- Taxes$ 5605
- Price$ 434,999
- Bedrooms4
- Full Bathrooms3
- Half Bathrooms0
- Sqr Footage2181
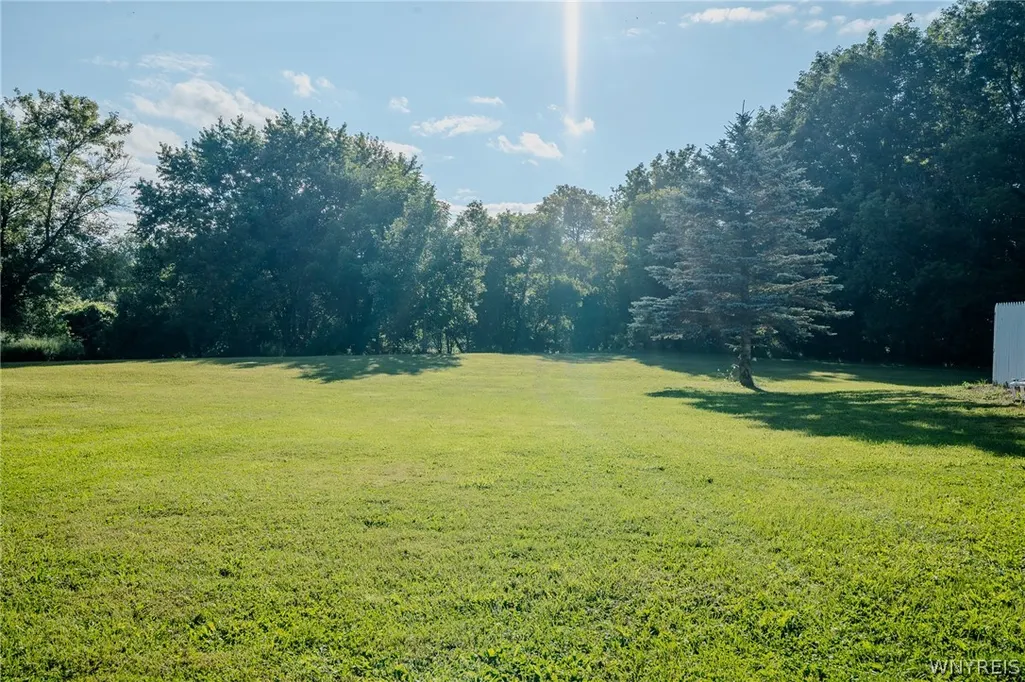
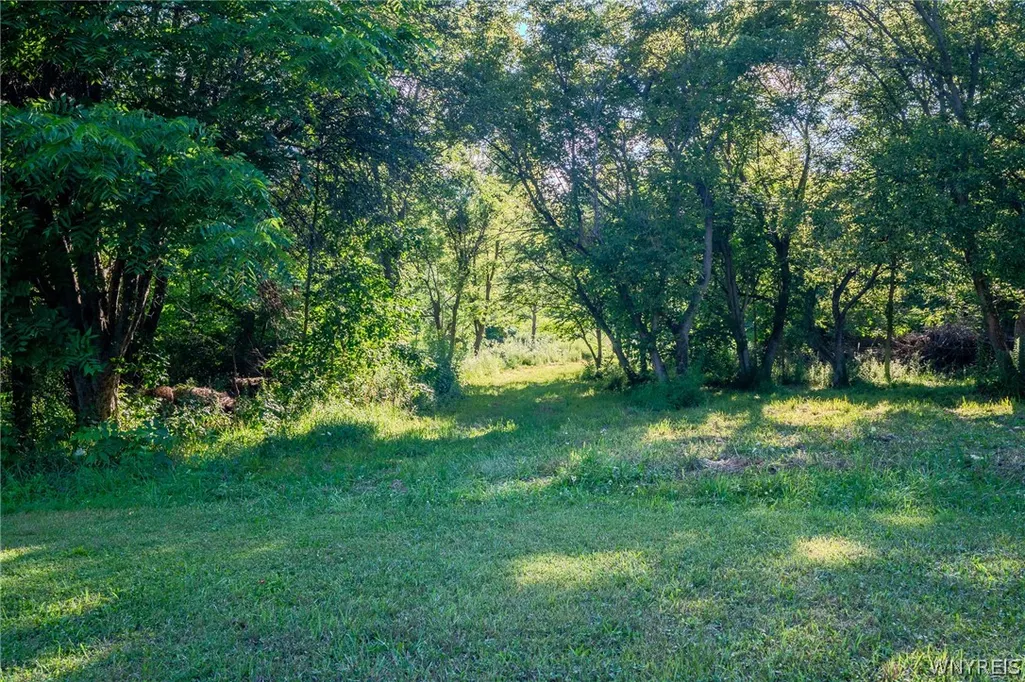
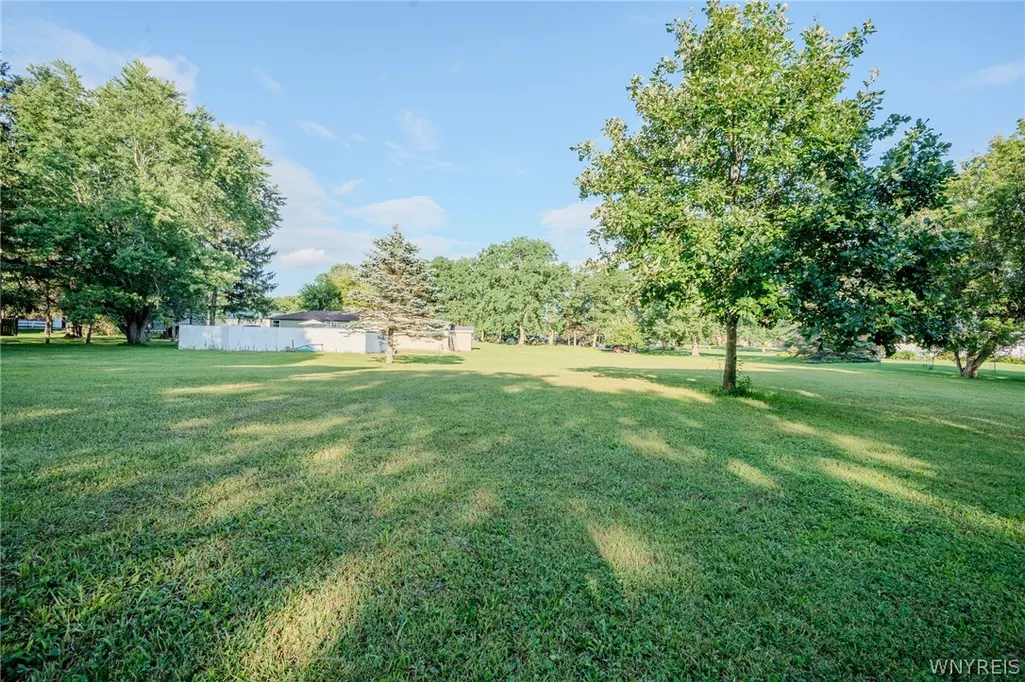
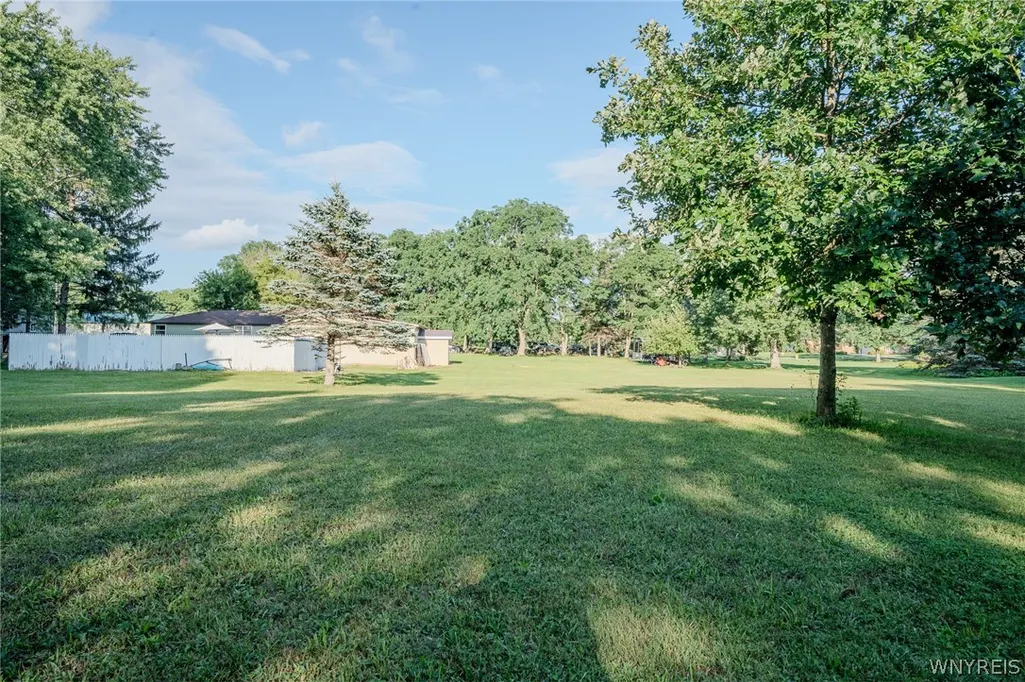
- Lot Size2.82 Acres
Data Source:
Central New York Information Services (CNYIS)
Property Description
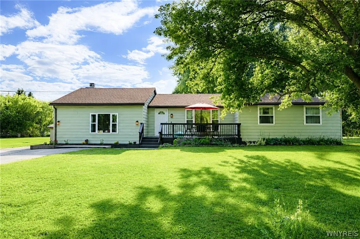
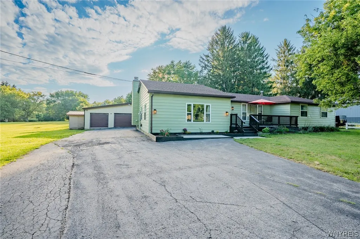
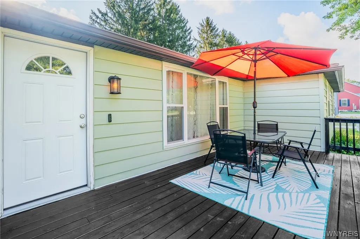
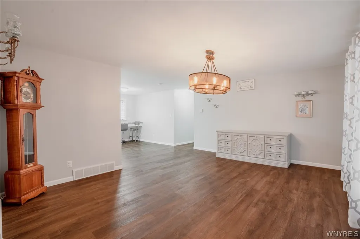
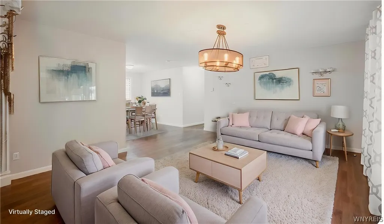
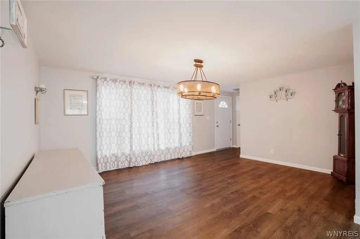
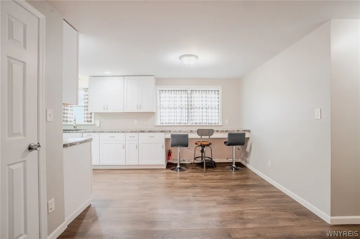
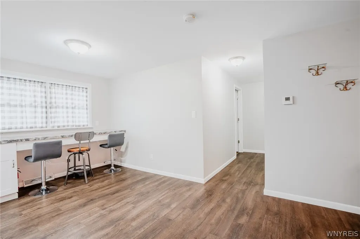
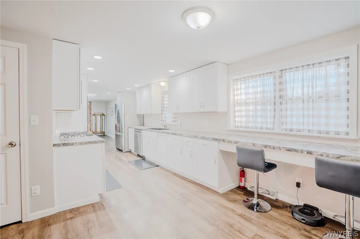
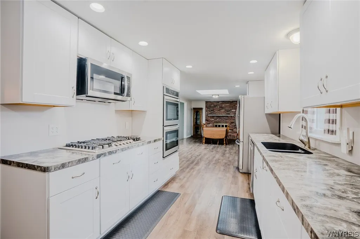
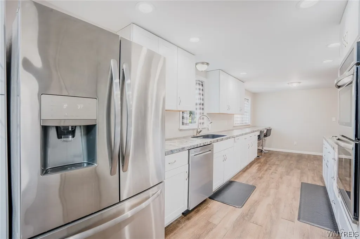
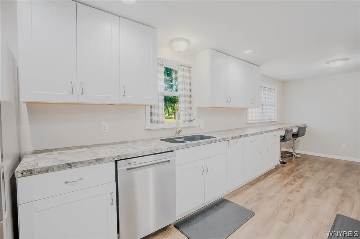
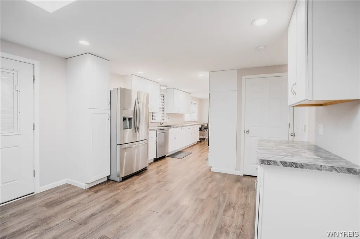
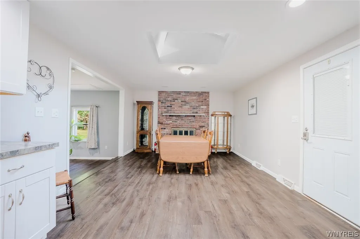
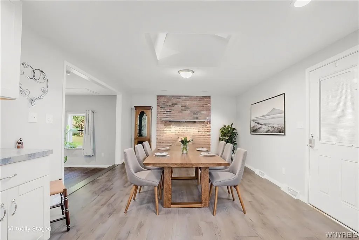
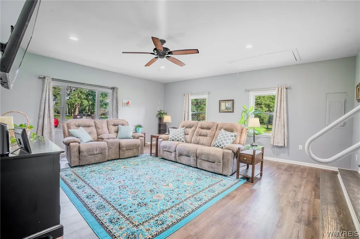
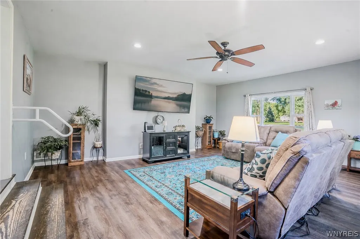
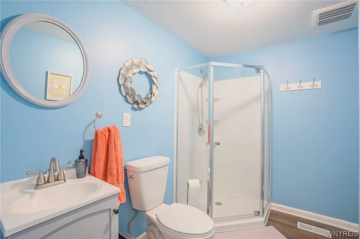
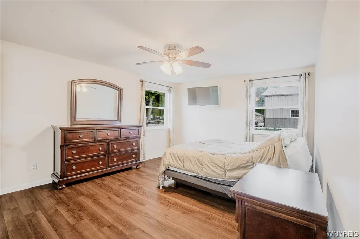
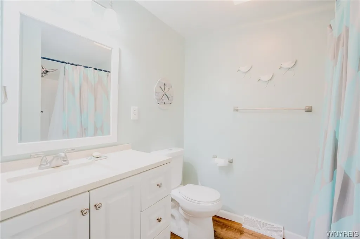
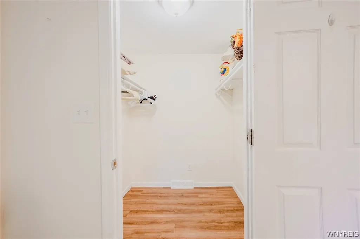
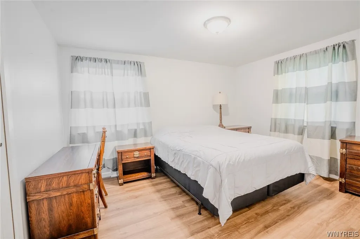
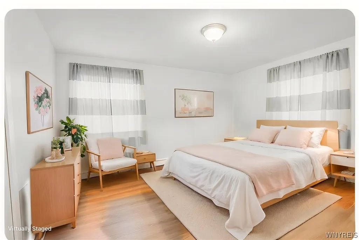
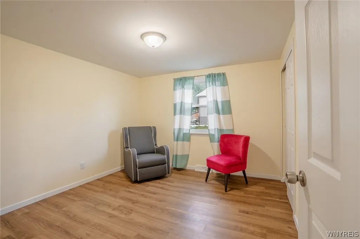
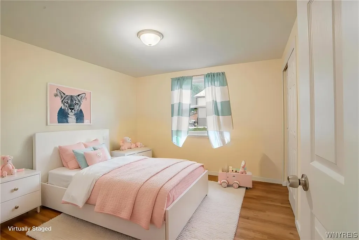
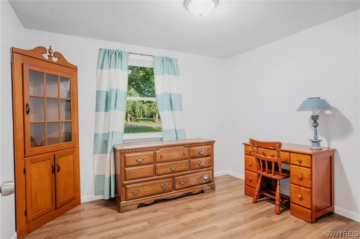
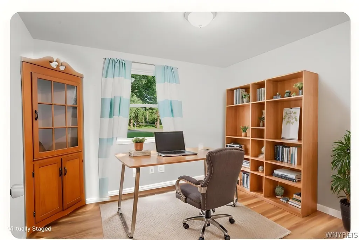
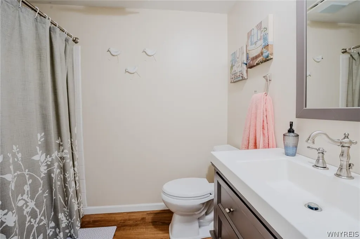
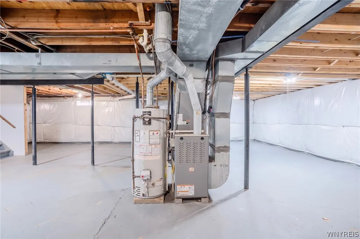
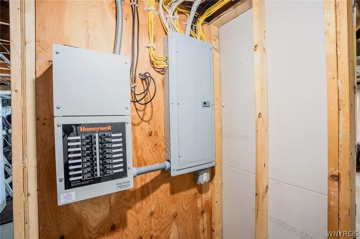
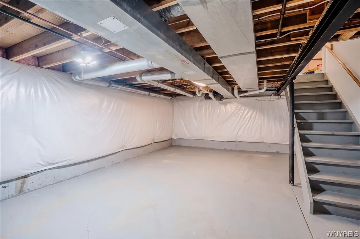
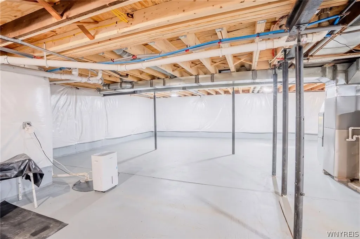
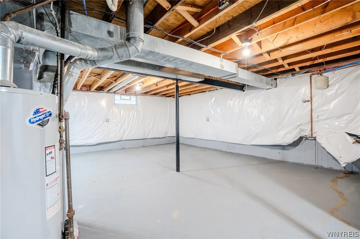
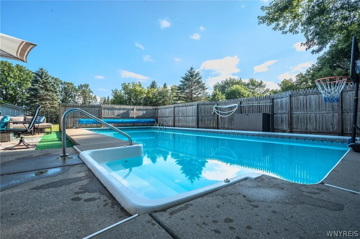
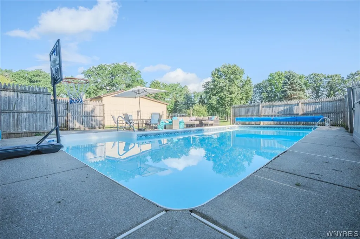
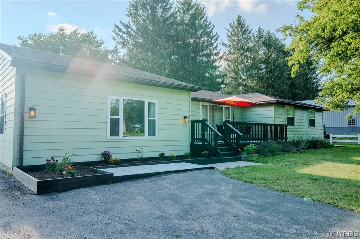
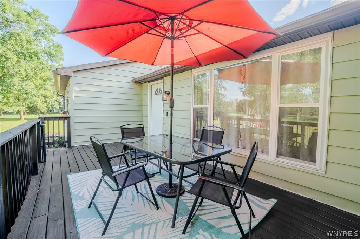
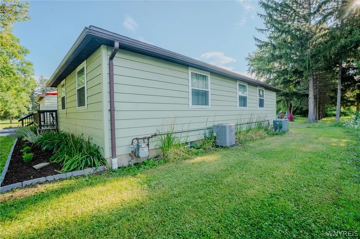
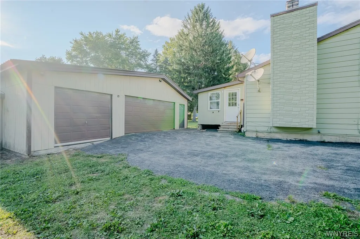
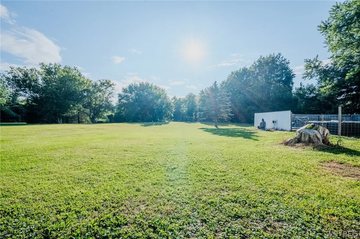
Welcome to Your Private Oasis at 4762 S Ayers! 4 Bedrooms | 3 Full Bathrooms | 2,181 sq ft w/a 16x12 mudroom with first floor laundry adding an extra 192 sq ft bringing the total sq ft to 2,373! | Nearly 3 Acres | Ranch Style. Exceptional Single-Story Living: Welcome home to this stunning, meticulously cared-for ranch nestled on a private lot. From the moment you pull up, you’ll be impressed by the brand-new front landscaping and the eye-catching freshly stained 22' x 11' front deck—the perfect spot for your morning coffee. Bright, Modern Interiors: Step inside to discover seamless vinyl plank flooring running throughout the entire home, offering both modern style and easy maintenance. Chefs & Entertainers Delight: The oversized 26' x 10' galley kitchen features crisp white cabinetry, dynamic prep space, a generous breakfast bar, and all appliances. Sunken Family Rm: Unwind in the impressive 20' x 20' sunken family room, anchored by massive windows that flood the room with rich natural light. Thoughtful Floor Plan & Spacious Bedrooms: Designed with optimal privacy in mind, the floor plan smartly separates the bedrooms from the rest of the living space: Primary Suite: Features a full private en-suite bathroom and a dedicated 7' x 7' walk-in closet. Bedrooms: Located on the opposite side of the home away from the kitchen and family room, you’ll find 3 additional good-sized bedrooms served by a secondary full bath featuring a custom tiled-in shower. Backyard Retreat & Essential Amenities: The exterior grounds and bonus mechanical features make this property a rare find. Summer Ready: Dive into summer fun with your own private 36' x 16' liner pool right in the backyard. Garage & Mudroom: 3-car garage leads and mudroom complete w/first-floor laundry. Year-Round Peace of Mind: Equipped with a full-home generator to ensure comfort and power in any weather. Uncapped Potential Below: The massive full basement provides endless storage or a perfect blank canvas to finish for additional living space, a home gym, or a game room. A stunning well cared for property waiting for its next owner! Some photos virtually staged. Sellers reserves the right to set offer deadline date.
| Price History | |
|---|---|
| 8/4/2026 | Listed $449,900 |
| 9/10/2026 | 4$434,999 |
General Features
| Sewer | SepticTank |
|---|---|
| Heating | Gas,Electric,ForcedAir |
| Cooling | CentralAir |
| Utilities | WaterConnected |
| Possession | CloseOfEscrow |
| Roof | Asphalt,Shingle |
| Appliances | Dishwasher,GasCooktop,GasWaterHeater,Microwave,Refrigerator |
| Garage Spaces | 3.0 |
| Architectural Style | Ranch |
| Construction Materials | AluminumSiding,CopperPlumbing |
| School District | Akron |
| Year Built | 1982 |
| Electric | CircuitBreakers |
| Stories Count | 1 |
| Township | Not Applicable |
| Levels | One |
| Property Subtype | SingleFamilyResidence |
| Additional Parcels Description | 145689-074-000-0002-031-141 |
| County | Erie |
| Property Type | Residential |
| Attached Garage | No |
| Subdivision Name | Town/Newstead |
| Garage Y/N | Yes |
| Total Rooms | 8 |
| Full Baths | 3 |
| Status | Active |
| Directions | Steiner to S Ayers |
| City | Newstead |
| Senior Community Y/N | No |
| High School District | Akron |
| MLS Area | Newstead-145689 |
| Lot Size Units | Acres |
| Lot Size Square Feet | 23958.0 |
| Year Built Details | Existing |
| Tax Annual Amount | 5605.0 |
| Property Condition | Resale |
| Virtual Tour | https://idx.imprev.net/i/4762SAyersRoad/139483/B1702046/13869/html/virtualtour/listing/idx/ |
| Standard Status | Active |
| Middle/Junior School District | Akron |
| Elementary School District | Akron |
| Tax Assessed Value | 285000 |
| TaxOtherAnnualAssessmentAmount | 0.0 |
| Tax Lot | 44 |
| Virtual Tour | https://client.marketing.imprev.net/i/4762SAyersRoad/139483/B1702046/13869/html/virtualtour/listing/branded/ |
Interior Features
| Interior Amenities | EatInKitchen,SeparateFormalLivingRoom,GalleyKitchen,LivingDiningRoom,BedroomOnMainLevel,MainLevelPrimary,PrimarySuite |
|---|---|
| Basement | Full,SumpPump |
| Flooring | CeramicTile,Varies,Vinyl |
| Total Fireplaces | 1 |
| Total Stories | 1 |
| Basement (Y/N) | Yes |
| Air Conditioning Y/N | Yes |
| Heating Y/N | Yes |
| Fireplace Y/N | Yes |
| Laundry Features | MainLevel |
| Total Bedrooms | 4 |
| Main Level Bedrooms | 4 |
| Main Level Bathrooms | 3 |
| Total Baths | 3 |
Exterior Features
| Exterior Amenities | BlacktopDriveway,ConcreteDriveway |
|---|---|
| Parking Features | Detached,Garage |
| Lot Features | Rectangular,RectangularLot,RuralLot |
| Water Source | Connected,Public |
| Lot Size Area | 2.82 |
| Foundation Details | Poured |
| Building Area Total | 2181.0 |
| Lot Dimensions | 194X243 |
| Lot Size Acres | 2.82 |
| Waterfront Y/N | No |
| Other Equipment | Generator |
Amenities
- Foreclosure
- Views
- Short Sale
- New Construction
- Adult 55+
- Lease To Own
- No HOA Fees
- Furnished
- Primary On Main
- Air Conditioning
- Seller Finance
- Green
- Fixer Upper
- Horse
- Golf
- Fireplace
- Deck
- Garage
- Basement
- Pool
Property vs Single Family Average in 14001
Price
Taxes
Year Built
Visits
 The Greater Syracuse Association of REALTORS ®: The data relating to real estate on this web site comes in part from the Internet Data Exchange (IDX) Program of the CNYIS, powered by CNYIS. Real estate listings held by firms other than Berkshire Hathaway HomeServices Zambito, REALTORS® - Medina, are marked with the IDX logo and detailed information about them includes the Listing Broker's Firm Name. All information deemed reliable but not guaranteed and should be independently verified. All properties
 The data relating to real estate on this web site comes in part from the Internet Data Exchange (IDX) Program of NYSAMLS. Real estate listings held by firms other than Berkshire Hathaway HomeServices Zambito, REALTORS® - Medina, are marked with the IDX logo and detailed information about them includes the Listing Brokers Firm Name.
Disclaimer: All information deemed reliable but not guaranteed and should be independently verified. All properties are subject to prior sale, change or withdrawal.
The data relating to real estate on this web site comes in part from the Internet Data Exchange (IDX) Program of NYSAMLS. Real estate listings held by firms other than Berkshire Hathaway HomeServices Zambito, REALTORS® - Medina, are marked with the IDX logo and detailed information about them includes the Listing Brokers Firm Name.
Disclaimer: All information deemed reliable but not guaranteed and should be independently verified. All properties are subject to prior sale, change or withdrawal.
