
Price Reduction - Primary on Main
Address
1240 91st Street, Niagara Falls, NY
Price
$ 205,000
Property Attributes
- MLS#B1701117
- TypeSingle Family
- Listing Status Active
- CountyNIAGARA
- CityNiagara Falls
- AreaNiagara Falls-City
- NeighborhoodMile Reserve
- Zip14304
- StyleRanch
- Year Built1955
- Taxes$ 4369
- Price$ 205,000
- Bedrooms3
- Full Bathrooms1
- Half Bathrooms1
- Sqr Footage1240
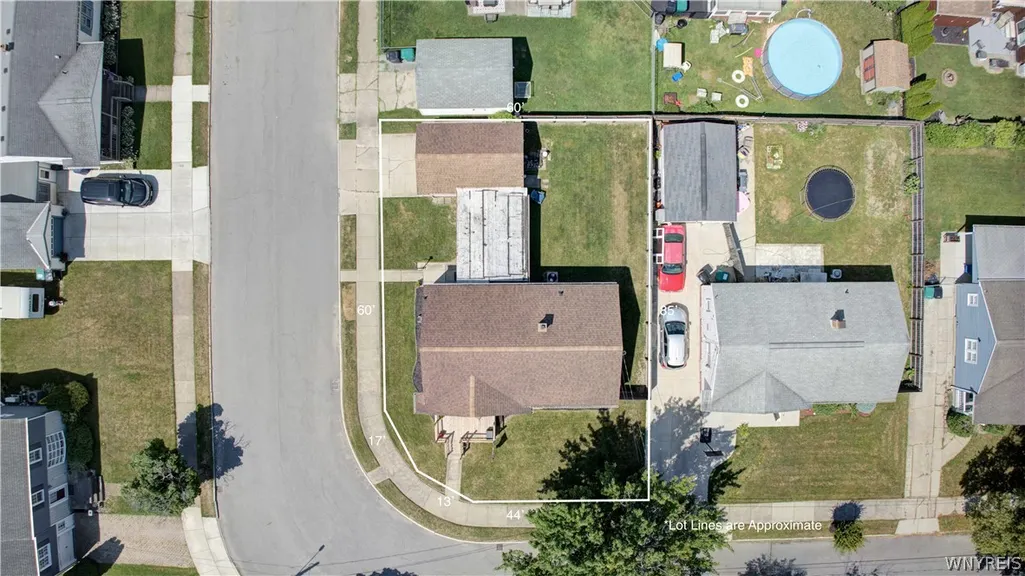
- Lot Size0.1171 Acres
Data Source:
Central New York Information Services (CNYIS)
Property Description
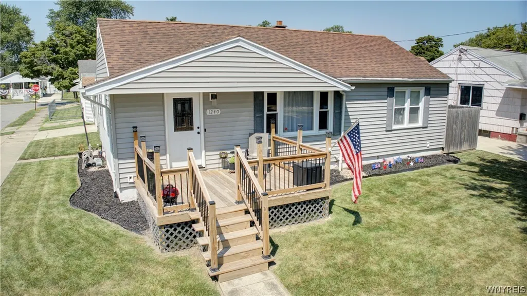
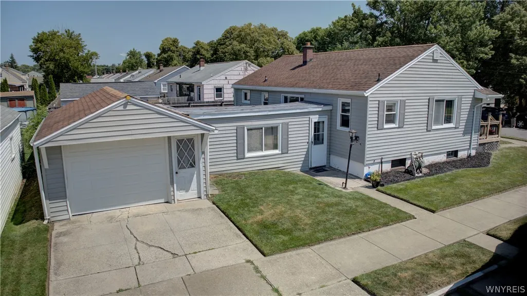
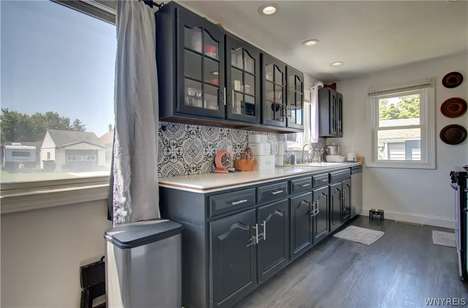
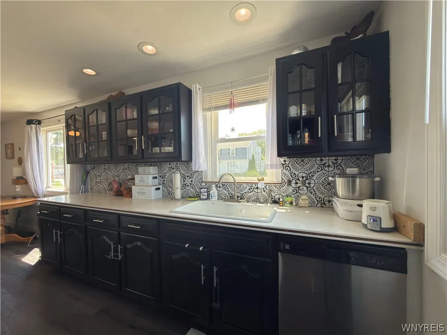
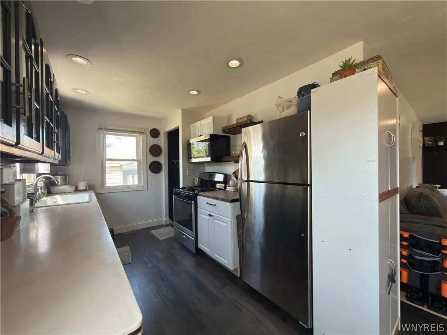
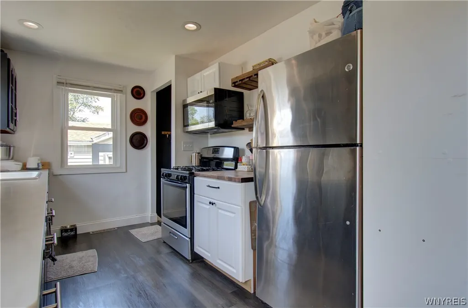
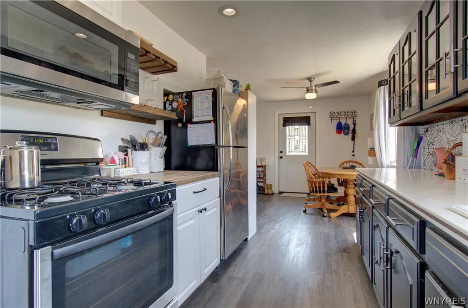
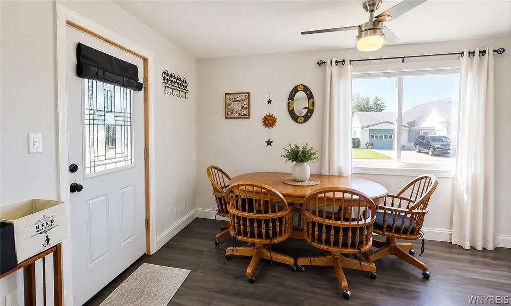
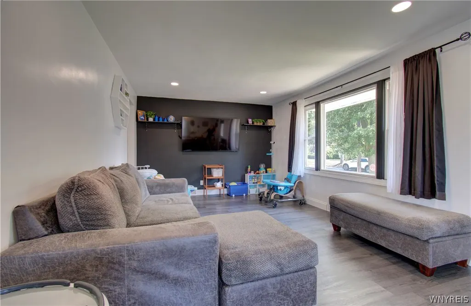
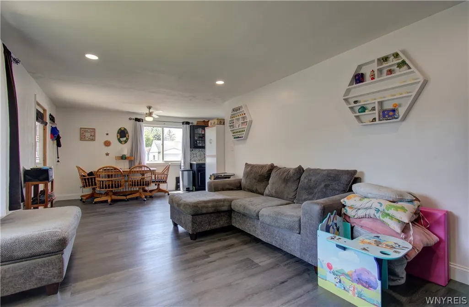
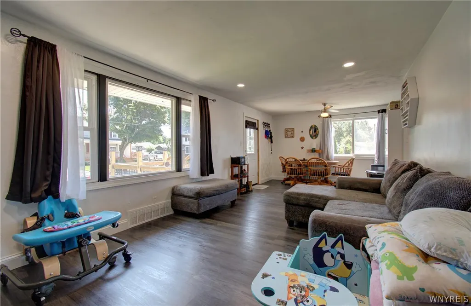
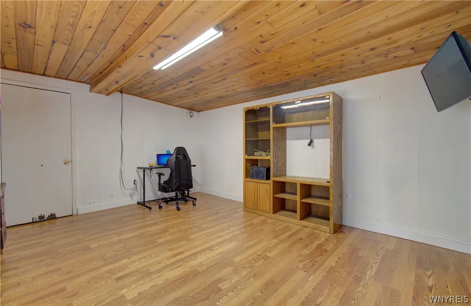
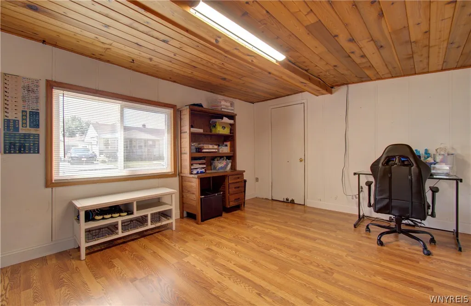
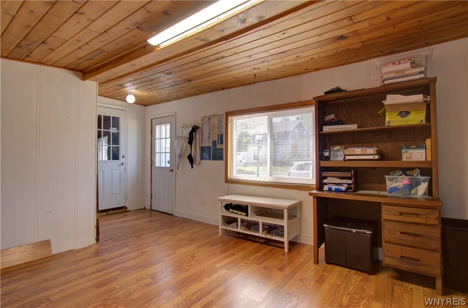
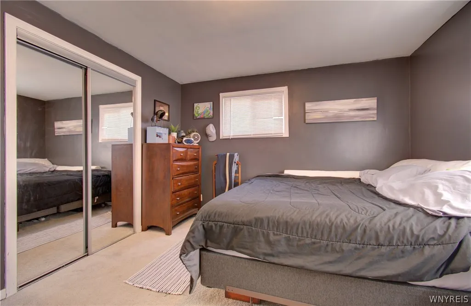
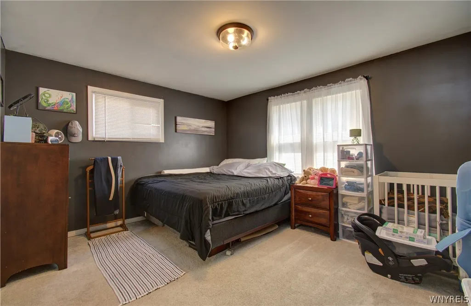
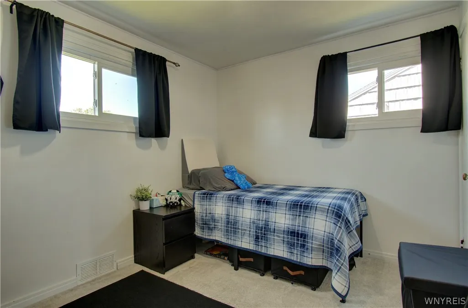
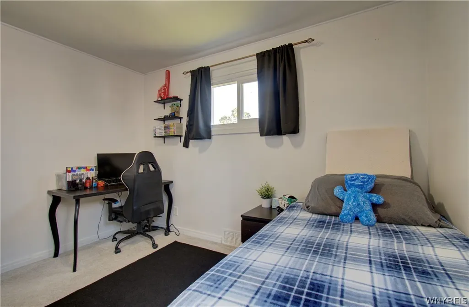
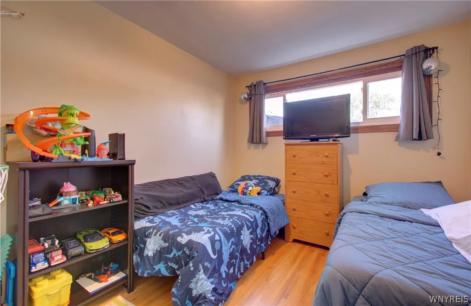
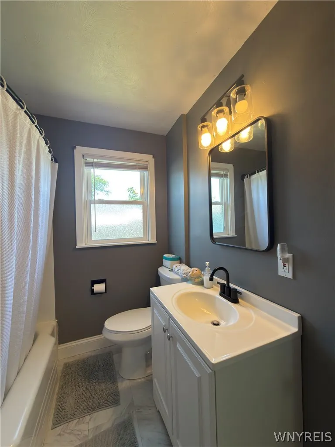
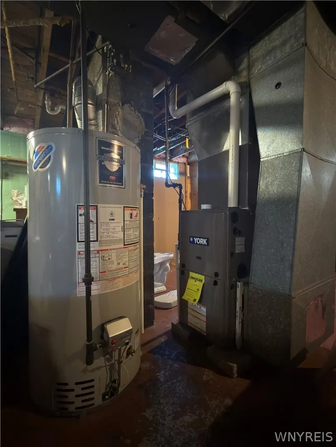
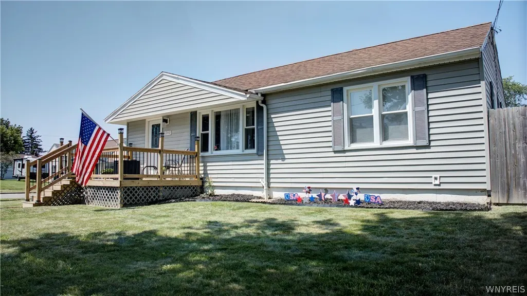
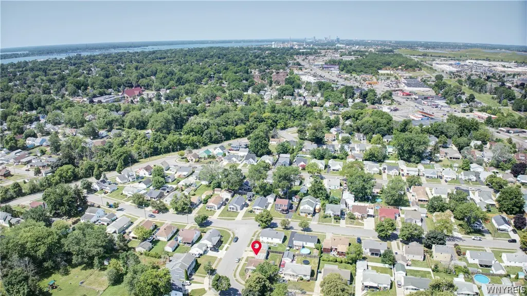
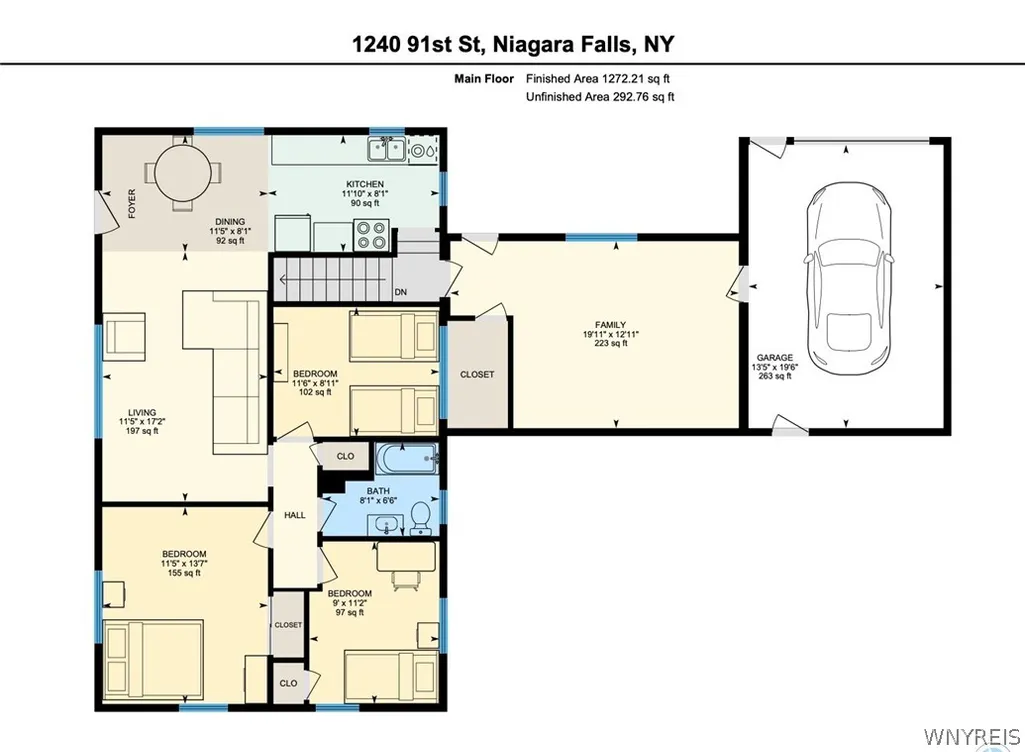
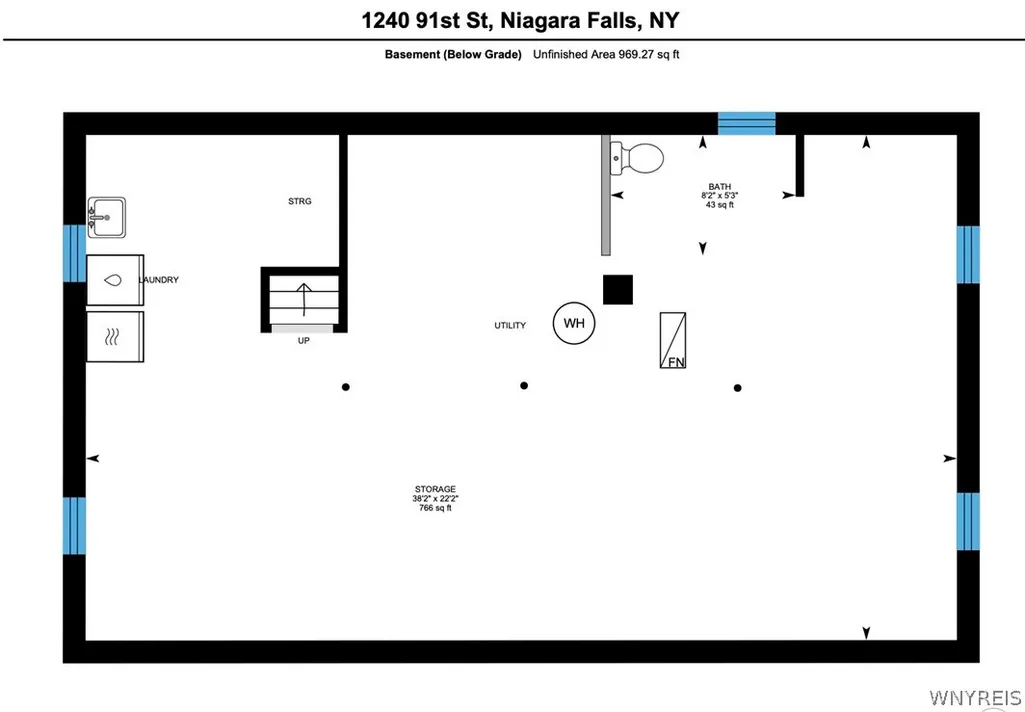
The kind of home that just feels right from the moment you pull up. A welcoming front porch, thoughtfully updated spaces, and the convenience of single-level living make 1240 91st Street a place that's easy to picture yourself calling home. Step onto the newly built front porch with your morning coffee, greet neighbors as they pass by, or unwind in the evening after a busy day. Inside, natural light fills the spacious living room, creating a warm and comfortable atmosphere that flows into the dining area and kitchen. The updated kitchen offers stylish cabinetry, decorative tile backsplash, stainless steel appliances, and plenty of workspace for everything. Just off the attached one-car garage, the generously sized family room provides flexible living space with new flooring and recessed lighting. Whether you're hosting movie nights, creating a playroom, setting up a home office, or simply enjoying a quiet evening, this room easily adapts to your lifestyle. Step outside to enjoy the fully fenced backyard, offering privacy and plenty of space for outdoor dining, gardening, entertaining, or simply relaxing. Whether you're hosting summer barbecues, enjoying time with pets, or creating your own backyard retreat, this outdoor space provides room to make it your own. Three comfortable bedrooms offer space for family, guests, or hobbies, while the refreshed bathroom features contemporary finishes that complement the home's clean, modern feel. A full basement provides exceptional storage. The furnace and central air, both replaced in 2023, add year-round comfort and peace of mind. From relaxing on the front porch to gathering with family in the spacious living areas or enjoying the privacy of the fully fenced backyard, this home offers a comfortable balance of modern updates, practical living spaces, and a location that keeps everyday conveniences close by.
| High School |
|---|
| Niagara Falls High |
| Price History | |
|---|---|
| 7/23/2026 | Listed $220,000 |
| 8/7/2026 | 3$215,000 |
| 9/8/2026 | 3$210,000 |
| 9/10/2026 | 3$205,000 |
General Features
| Sewer | Connected |
|---|---|
| Heating | Gas,ForcedAir |
| Cooling | CentralAir |
| Utilities | ElectricityConnected,SewerConnected,WaterConnected |
| Possession | CloseOfEscrow |
| Roof | Architectural,Shingle |
| Appliances | Dryer,Dishwasher,GasOven,GasRange,GasWaterHeater,Microwave,Refrigerator,Washer |
| Garage Spaces | 1.5 |
| Architectural Style | Ranch |
| Construction Materials | VinylSiding,CopperPlumbing |
| School District | Niagara Falls |
| Year Built | 1955 |
| Electric | CircuitBreakers |
| Stories Count | 1 |
| Township | Not Applicable |
| Levels | One |
| Property Subtype | SingleFamilyResidence |
| County | Niagara |
| Property Type | Residential |
| Attached Garage | Yes |
| Subdivision Name | Mile Reserve |
| Garage Y/N | Yes |
| Total Rooms | 6 |
| Full Baths | 1 |
| Status | Active |
| Directions | Cayuga to 90th to 91st. |
| High School | Niagara Falls High |
| City | Niagara Falls |
| Senior Community Y/N | No |
| High School District | Niagara Falls |
| MLS Area | Niagara Falls-City-291100 |
| Lot Size Units | Acres |
| Lot Size Square Feet | 5100.0 |
| Year Built Details | Existing |
| Tax Annual Amount | 4369.0 |
| Property Condition | Resale |
| Virtual Tour | https://unbranded.youriguide.com/1240_91st_st_niagara_falls_ny/ |
| Standard Status | Active |
| Middle/Junior School District | Niagara Falls |
| Elementary School District | Niagara Falls |
| Tax Assessed Value | 74500 |
| TaxOtherAnnualAssessmentAmount | 0.0 |
| Tax Lot | 56 |
| Virtual Tour | https://youriguide.com/1240_91st_st_niagara_falls_ny/ |
Interior Features
| Interior Amenities | BathroomRoughIn,CeilingFans,EatInKitchen,SeparateFormalLivingRoom,KitchenFamilyRoomCombo,SolidSurfaceCounters,NaturalWoodwork,BedroomOnMainLevel |
|---|---|
| Basement | Full,SumpPump |
| Flooring | Carpet,Hardwood,Varies |
| Total Stories | 1 |
| Basement (Y/N) | Yes |
| Air Conditioning Y/N | Yes |
| Heating Y/N | Yes |
| Fireplace Y/N | No |
| Half Baths | 1 |
| Laundry Features | InBasement |
| Total Bedrooms | 3 |
| Main Level Bedrooms | 3 |
| Main Level Bathrooms | 1 |
| Total Baths | 2 |
Exterior Features
| Exterior Amenities | ConcreteDriveway |
|---|---|
| Parking Features | Attached,Electricity,Garage |
| Lot Features | CornerLot,NearPublicTransit,Rectangular,RectangularLot,ResidentialLot |
| Water Source | Connected,Public |
| Lot Size Area | 0.1171 |
| Foundation Details | Poured |
| Building Area Total | 1240.0 |
| Lot Dimensions | 60X85 |
| Lot Size Acres | 0.1171 |
| Waterfront Y/N | No |
| Road Frontage Type | CityStreet |
Amenities
- Foreclosure
- Views
- Short Sale
- New Construction
- Adult 55+
- Lease To Own
- No HOA Fees
- Furnished
- Primary On Main
- Air Conditioning
- Seller Finance
- Green
- Fixer Upper
- Horse
- Golf
- Fireplace
- Deck
- Garage
- Basement
- Pool
Property vs Single Family Average in 14304
Price
Taxes
Year Built
Visits
In The Neighborhood
Niagara Falls
$ 139,900
- Type
- Single Family
- Size
- 720 SqFt
- Rooms
- 2 Beds + 1 Baths
Listed by: Century 21 North East
Primary On Main
Niagara Falls
$ 189,900
- Type
- Single Family
- Size
- 1,056 SqFt
- Rooms
- 3 Beds + 2 Baths
Listed by: Stefik Realty Co, Inc
Primary On Main
Niagara Falls
$ 268,500
- Type
- Single Family
- Size
- 1,288 SqFt
- Rooms
- 3 Beds + 2 Baths
Listed by: Coldwell Banker Integrity Real Estate
Primary On Main
Lewiston
$ 279,900
- Type
- Single Family
- Size
- 1,534 SqFt
- Rooms
- 3 Beds + 2.5 Baths
Listed by: HUNT Real Estate ERA
Niagara Falls
$ 179,900
- Type
- Single Family
- Size
- 1,370 SqFt
- Rooms
- 3 Beds + 1.5 Baths
Listed by: Century 21 North East
Niagara Falls
$ 70,000
- Type
- Single Family
- Size
- 1,280 SqFt
- Rooms
- 3 Beds + 1 Baths
Listed by: Iconic Real Estate
Open House
Porter
$ 409,000
- Type
- Single Family
- Size
- 2,143 SqFt
- Rooms
- 4 Beds + 2.5 Baths
Listed by: Dan & Lucy Wilson Realty
Primary On Main
Niagara Falls
$ 49,900
- Type
- Single Family
- Size
- 1,080 SqFt
- Rooms
- 3 Beds + 1 Baths
Listed by: Iconic Real Estate
Reduced
Niagara Falls
$ 239,500
- Type
- Single Family
- Size
- 1,200 SqFt
- Rooms
- 3 Beds + 1.5 Baths
Listed by: Century 21 North East
Views
Niagara Falls
$ 149,900
- Type
- Single Family
- Size
- 1,008 SqFt
- Rooms
- 3 Beds + 1 Baths
Listed by: WNY Metro Roberts Realty
Niagara Falls
$ 64,900
- Type
- Single Family
- Size
- 1,500 SqFt
- Rooms
- 3 Beds + 1 Baths
Listed by: Blue Eagle Realty Corp.
Primary On Main
Niagara Falls
$ 179,900
- Type
- Single Family
- Size
- 965 SqFt
- Rooms
- 3 Beds + 1 Baths
Listed by: Century 21 North East
Niagara Falls
$ 74,900
- Type
- Single Family
- Size
- 994 SqFt
- Rooms
- 3 Beds + 1 Baths
Listed by: Blue Eagle Realty Corp.
Primary On Main
Niagara Falls
$ 309,000
- Type
- Single Family
- Size
- 1,245 SqFt
- Rooms
- 4 Beds + 2 Baths
Listed by: Red Door Real Estate WNY LLC
Primary On Main
Niagara Falls
$ 119,000
- Type
- Single Family
- Size
- 1,228 SqFt
- Rooms
- 3 Beds + 1 Baths
Listed by: Boylan Properties Inc
 The Greater Syracuse Association of REALTORS ®: The data relating to real estate on this web site comes in part from the Internet Data Exchange (IDX) Program of the CNYIS, powered by CNYIS. Real estate listings held by firms other than Berkshire Hathaway HomeServices Zambito, REALTORS® - Medina, are marked with the IDX logo and detailed information about them includes the Listing Broker's Firm Name. All information deemed reliable but not guaranteed and should be independently verified. All properties
 The data relating to real estate on this web site comes in part from the Internet Data Exchange (IDX) Program of NYSAMLS. Real estate listings held by firms other than Berkshire Hathaway HomeServices Zambito, REALTORS® - Medina, are marked with the IDX logo and detailed information about them includes the Listing Brokers Firm Name.
Disclaimer: All information deemed reliable but not guaranteed and should be independently verified. All properties are subject to prior sale, change or withdrawal.
The data relating to real estate on this web site comes in part from the Internet Data Exchange (IDX) Program of NYSAMLS. Real estate listings held by firms other than Berkshire Hathaway HomeServices Zambito, REALTORS® - Medina, are marked with the IDX logo and detailed information about them includes the Listing Brokers Firm Name.
Disclaimer: All information deemed reliable but not guaranteed and should be independently verified. All properties are subject to prior sale, change or withdrawal.
