
Price Reduction - New Construction - Primary on Main
Address
1200 Rice Road, Elma, NY
Price
$ 1,499,900
Property Attributes
- MLS#B1662544
- TypeSingle Family
- Listing Status Active
- CountyERIE
- CityElma
- AreaElma
- Zip14059
- StyleContemporary,,Ranch,SeeRemarks
- Year Built2026
- Taxes$ 20900
- Price$ 1,499,900
- Bedrooms3
- Full Bathrooms3
- Half Bathrooms0
- Sqr Footage3316
- Lot Size2.3 Acres
Data Source:
Central New York Information Services (CNYIS)
Property Description
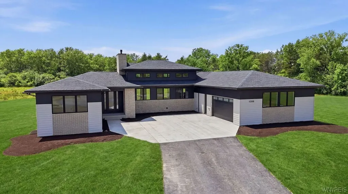
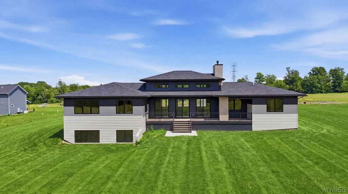
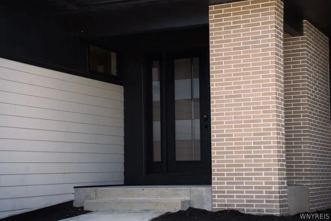
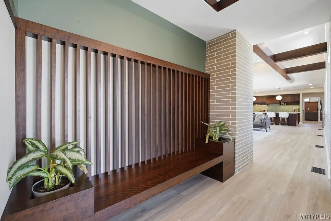
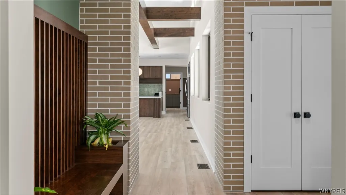
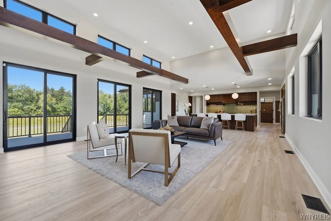
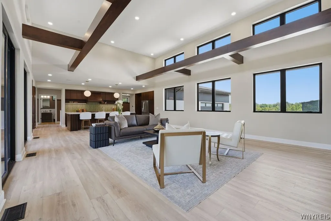
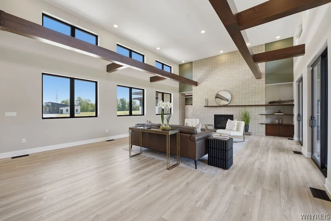
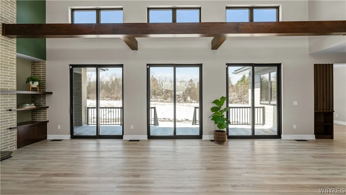
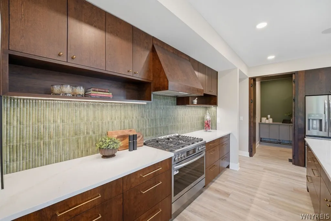
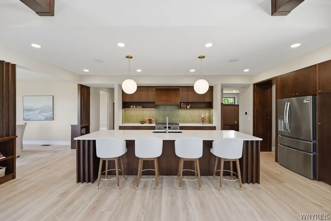
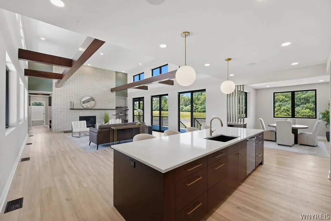
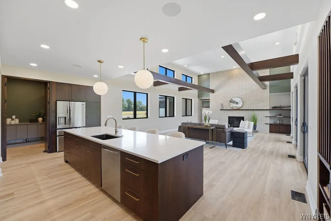
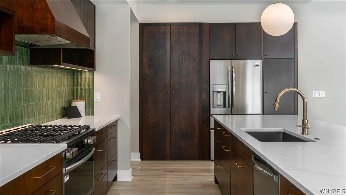
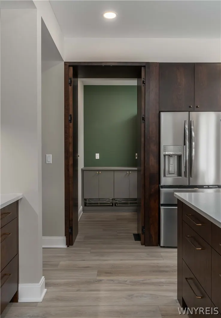
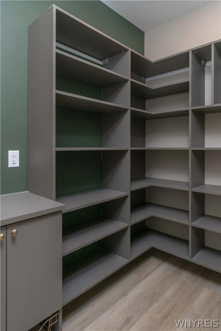
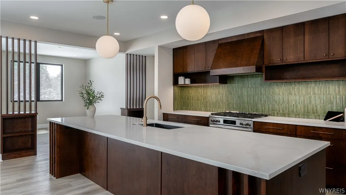
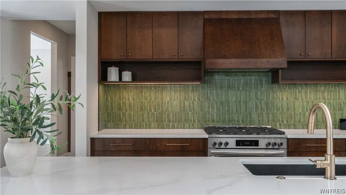
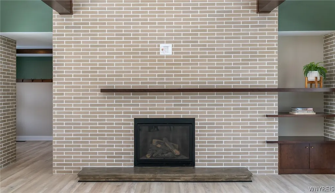
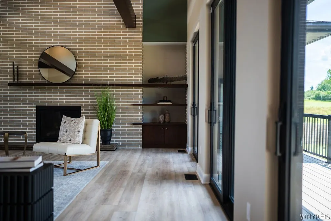
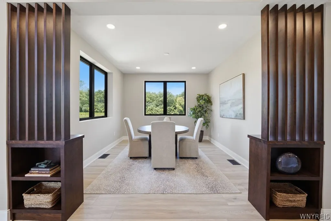
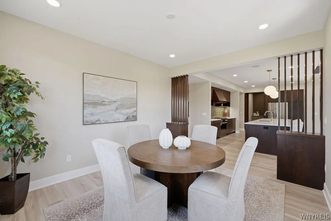
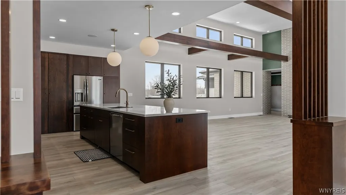
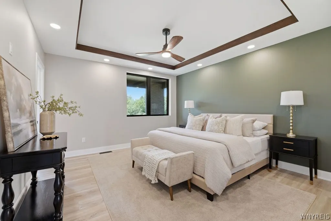
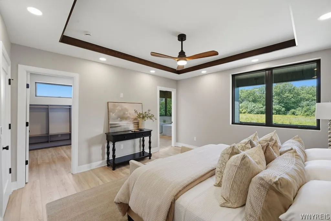
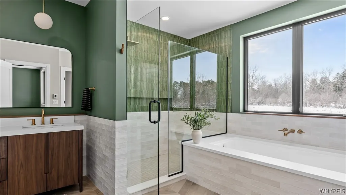
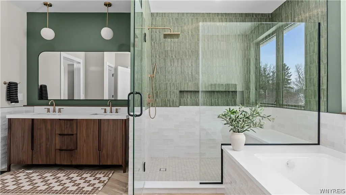
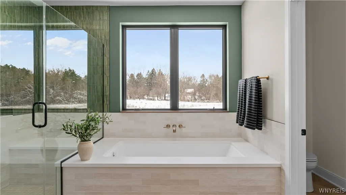
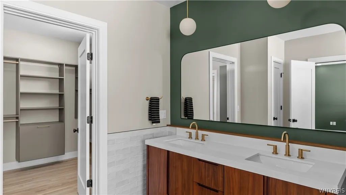
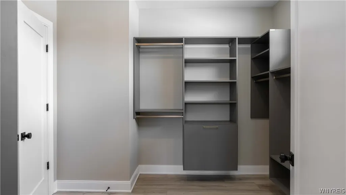
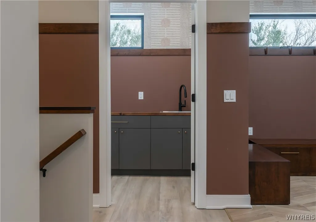
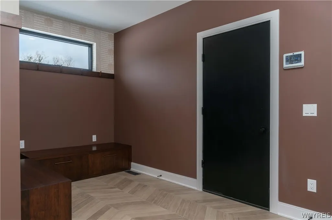
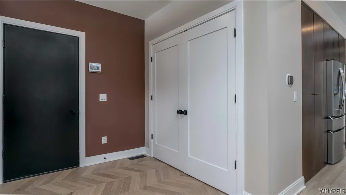
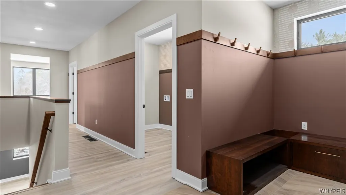
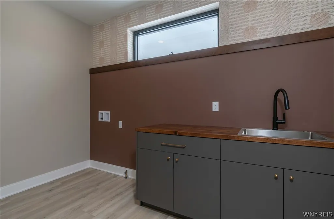
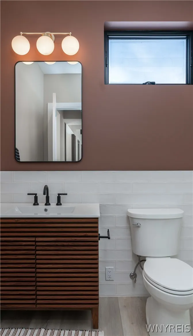
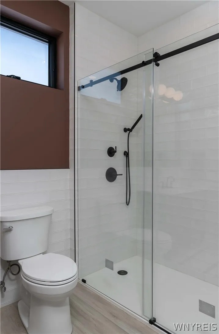
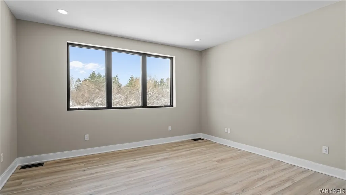
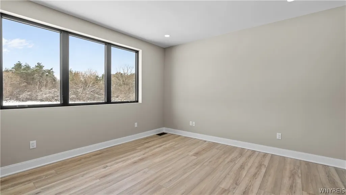
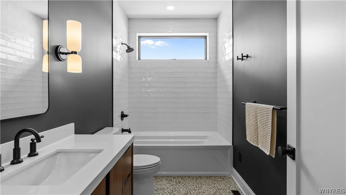
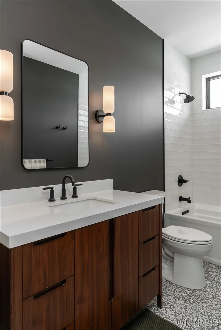
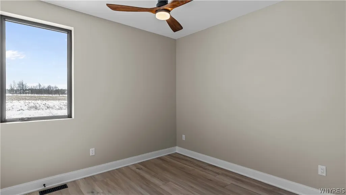
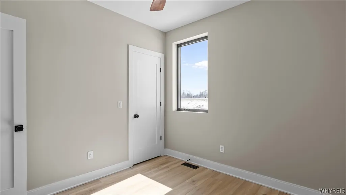
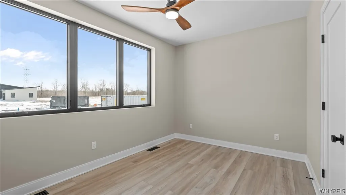
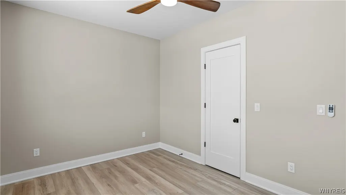
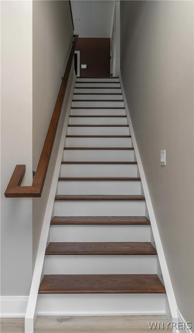
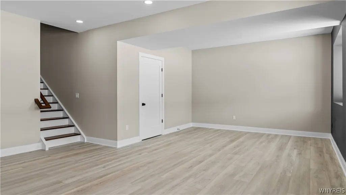
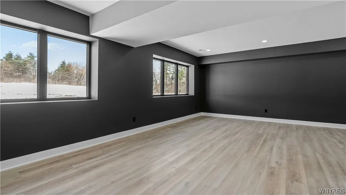
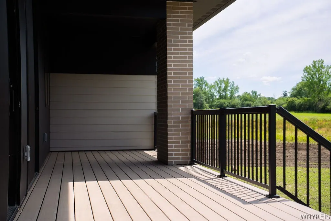
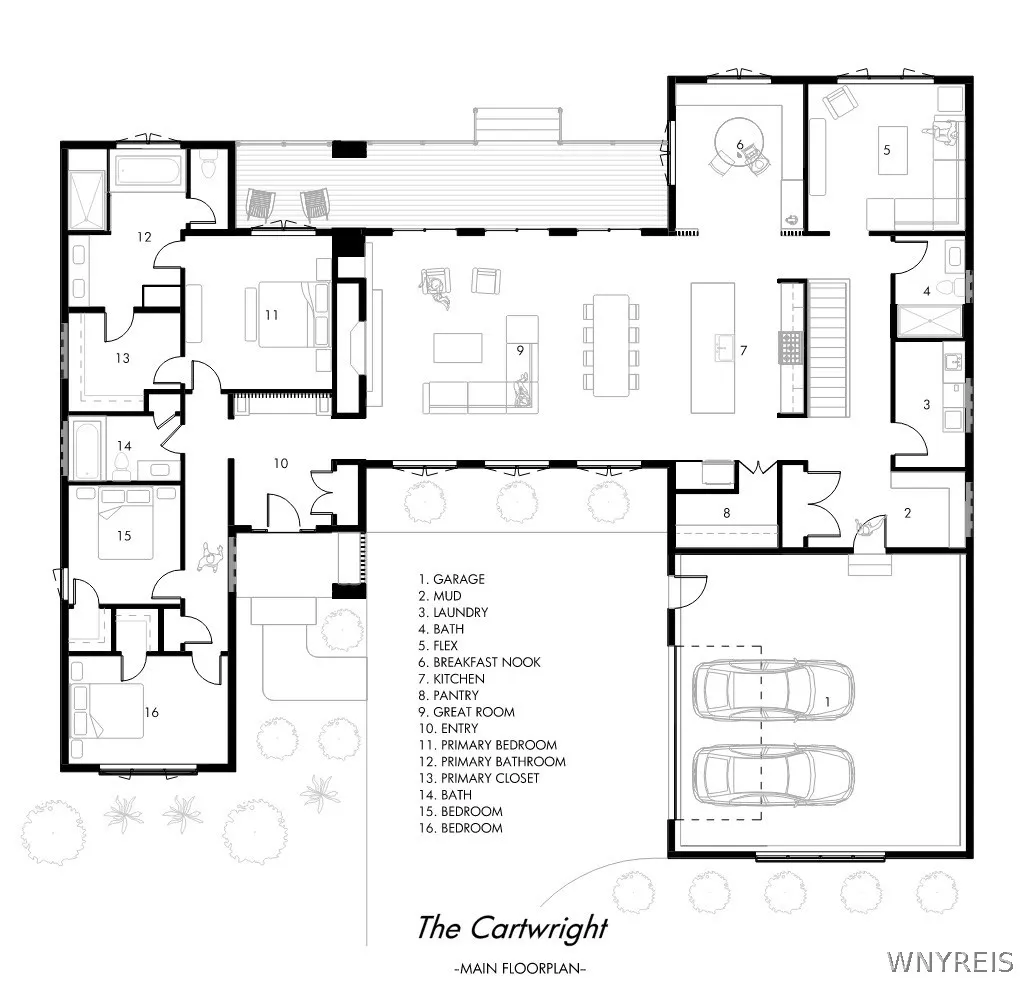
Welcome to 1200 Rice Rd - an exceptional custom-built mid-century modern ranch perfectly situated on 2.3 private acres in the highly desirable Iroquois School District. Designed and built by award winning architects, Crafted Concepts, this stunning and sustainable home offers an unmatched blend of design, thoughtful layout, and cutting edge building science to provide an exceptional living experience. This model, the Cartwright, welcomes you with a grand entry that transports you to the heart of this home, a breathtaking combined kitchen, dining, and living space that is flooded with natural light from the large windows. Anchored by a striking fireplace, this space provides unmatched potential for living and entertaining with a fully custom eat-in kitchen, hidden pantry, breakfast nook, and three sliding doors that access your private rear deck. At the end of the day, retreat to your luxurious primary suite, complete with a large soaking tub, walk-in shower, and custom closet. This main floor also holds the remaining two bedrooms, two additional full baths, generously sized laundry room, and large bonus room. On the lower level, you will find an additional 450sqft of finished living space with large daylight windows. With 10' ceilings, two egress windows, and a radiant ready slab, you have the unique ability to build-out the unfinished 2,800sqft of the lower level in any way you desire. Anchored by strong horizontal lines, its form gestures outward like a prairie—reaching into the landscape while drawing its surroundings inward, shaping space for life to gather and grow. Rooted in Elma's farmland, The Cartwright reflects a layered sense of belonging—organic in form, open in purpose, and quietly bold in character. Notable upgrades include a full ICF foundation, LP SmartSide Siding, Marvin windows, TimberTech Deck, Dual HVAC systems, Smart Home system, and custom millwork in the kitchen, built in bookcases, and room dividers. Completed in March 2026, this is a rare opportunity to own a beautifully crafted, future-forward home that combines cutting edge performance with timeless design. Lot has been seeded and grass is growing. Photos edited to include lawn.
| Price History | |
|---|---|
| 3/23/2026 | Listed $1,650,000 |
| 7/13/2026 | 4$1,599,900 |
| 8/27/2026 | 7$1,499,900 |
General Features
| Sewer | SepticTank |
|---|---|
| Heating | Gas,ForcedAir,Radiant |
| Cooling | CentralAir |
| Utilities | ElectricityConnected,WaterConnected |
| Possession | CloseOfEscrow |
| Roof | Asphalt |
| Appliances | Dishwasher,GasOven,GasRange,GasWaterHeater,Refrigerator |
| Garage Spaces | 2.5 |
| Patio/Porch Features | Deck,Patio |
| Architectural Style | Contemporary,Other,Ranch,SeeRemarks |
| Construction Materials | Brick,Other,SprayFoamInsulation,SeeRemarks |
| School District | Iroquois |
| Year Built | 2026 |
| Stories Count | 1 |
| Township | Not Applicable |
| Levels | One |
| Property Subtype | SingleFamilyResidence |
| County | Erie |
| New Construction | Yes |
| Property Type | Residential |
| Attached Garage | Yes |
| Energy Efficient | Windows |
| Garage Y/N | Yes |
| Total Rooms | 7 |
| Full Baths | 3 |
| Status | Active |
| Directions | Bowen to Rice Rd. Home is down a long shared driveway between 1180 Rice and the railroad tracks. |
| City | Elma |
| Senior Community Y/N | No |
| High School District | Iroquois |
| MLS Area | Elma-144200 |
| Lot Size Units | Acres |
| Year Built Details | New Build |
| Tax Annual Amount | 20900.0 |
| Property Condition | NewConstruction |
| Standard Status | Active |
| Middle/Junior School District | Iroquois |
| Elementary School District | Iroquois |
| TaxOtherAnnualAssessmentAmount | 0.0 |
Interior Features
| Interior Amenities | EntranceFoyer,EatInKitchen,SeparateFormalLivingRoom,GreatRoom,KitchenIsland,KitchenFamilyRoomCombo,LivingDiningRoom,Pantry,QuartzCounters,SolidSurfaceCounters,WalkInPantry,BedroomOnMainLevel,Converti |
|---|---|
| Basement | EgressWindows,Full,PartiallyFinished |
| Flooring | CeramicTile,LuxuryVinyl,Tile,Varies |
| Total Fireplaces | 1 |
| Total Stories | 1 |
| Basement (Y/N) | Yes |
| Air Conditioning Y/N | Yes |
| Heating Y/N | Yes |
| Fireplace Y/N | Yes |
| Laundry Features | MainLevel |
| Total Bedrooms | 3 |
| Main Level Bedrooms | 3 |
| Main Level Bathrooms | 3 |
| Total Baths | 3 |
Exterior Features
| Exterior Amenities | BlacktopDriveway,ConcreteDriveway,Deck,Patio |
|---|---|
| Parking Features | Attached,Garage,GarageDoorOpener,SharedDriveway |
| Lot Features | FlagLot |
| Water Source | Connected,Public |
| Lot Size Area | 2.3 |
| Foundation Details | Other,Poured,SeeRemarks |
| Building Area Total | 3316.0 |
| Lot Dimensions | 40X192 |
| Lot Size Acres | 2.3 |
| Waterfront Y/N | No |
| Road Frontage Type | PrivateRoad |
| Builder Model | Crafted Concepts |
Amenities
- Foreclosure
- Views
- Short Sale
- New Construction
- Adult 55+
- Lease To Own
- No HOA Fees
- Furnished
- Primary On Main
- Air Conditioning
- Seller Finance
- Green
- Fixer Upper
- Horse
- Golf
- Fireplace
- Deck
- Garage
- Basement
- Pool
Property vs Single Family Average in 14059
Price
Taxes
Year Built
Visits
 The Greater Syracuse Association of REALTORS ®: The data relating to real estate on this web site comes in part from the Internet Data Exchange (IDX) Program of the CNYIS, powered by CNYIS. Real estate listings held by firms other than Berkshire Hathaway HomeServices Zambito, REALTORS® - Medina, are marked with the IDX logo and detailed information about them includes the Listing Broker's Firm Name. All information deemed reliable but not guaranteed and should be independently verified. All properties
 The data relating to real estate on this web site comes in part from the Internet Data Exchange (IDX) Program of NYSAMLS. Real estate listings held by firms other than Berkshire Hathaway HomeServices Zambito, REALTORS® - Medina, are marked with the IDX logo and detailed information about them includes the Listing Brokers Firm Name.
Disclaimer: All information deemed reliable but not guaranteed and should be independently verified. All properties are subject to prior sale, change or withdrawal.
The data relating to real estate on this web site comes in part from the Internet Data Exchange (IDX) Program of NYSAMLS. Real estate listings held by firms other than Berkshire Hathaway HomeServices Zambito, REALTORS® - Medina, are marked with the IDX logo and detailed information about them includes the Listing Brokers Firm Name.
Disclaimer: All information deemed reliable but not guaranteed and should be independently verified. All properties are subject to prior sale, change or withdrawal.
